Skip main navigation
Sold
  • Listed by: Semanko Realty Group, LLC • Machelle Osborne
    Bought with: Kelly Right RE of Seattle LLC
    $500,000

    2506 Cindy Place, Mount Vernon, WA 98273

    4beds
    2,086sqft
    Single Family Residence
    Built in 1976
    10,454 Square Feet Lot
    $588,500 Zestimate®
    $240/sqft
    $3,167 Estimated rent

    Home value

    $588,500

    $559,000 - $618,000

    $3,167/mo

    Zestimate® history
    Loading
    Loading...

    Owner options

    List your home for rent

    $3,167/mo

    Rent Zestimate®

    Find your next renter with Zillow Rental Manager. Plus, with online applications, you can quickly screen prospective tenants – for free.

    Learn more

    $3,167/mo

    Rent Zestimate®

    Refinance and save

    $3,006/mo

    Est. payment

    Refinancing to a lower rate could help reduce your monthly payments and save thousands over the life of the loan.

    See today's rates

    $3,006/mo

    Est. payment

    Explore your selling options

    Work with a Zillow partner agent

    Leverage their expertise and Zillow's premium Showcase listings to get your home seen by more buyers.

    Get started

    List with your own agent

    Get your home in front of millions of buyers by listing it on Zillow.

    Learn how to do it

    Sell it yourself

    Take full control of how buyers see your home on Zillow by listing For Sale by Owner (FSBO).

    List your home

    What's special

    Gas fireplaceUpdated kitchenLittle mountain trailsNatural lightBeautiful wood stairsLarge picture windowClose to the ymca
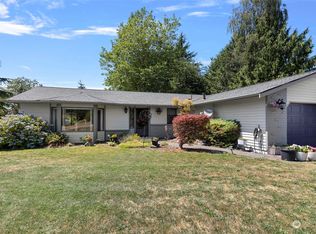
    AMAZING PRICE ! Beautiful NW Contemporary split-level home. 4 BR, 1.75 baths, w/ 2,000 + sqft of living space. Attached 2-car garage, fully fenced backyard . 10x12 storage shed, this home is perfect for those looking for space. Beautiful wood stairs & life proof engineered hardwood flooring through-out. Large picture window floods the living area w/ natural light. Gas fireplace offers a cozy atmosphere on cooler nights. Main floor has 3 BR & full bath, Living rm. & updated kitchen. Lower level has an additional BR, family rm. w/ fireplace & .75 bathroom. Close to the YMCA, College & Shopping ! Enjoy the outdoors w/ Big Lake & Little Mountain trails only minutes away! Sellers are offering to contribute up to 10k in closing cost assistance!

    Zillow last checked:

    Listing updated:

    Listed by:

    Machelle Osborne,

    Semanko Realty Group, LLC,

    Andrea Semanko,

    Semanko Realty Group, LLC

    Bought with:

    Fraulein Aragon, 22006475

    Kelly Right RE of Seattle LLC

    Source: NWMLS as distributed by MLS GRID,MLS#: 2139955MLS Logo

    Facts & features

    Interior

    Bedrooms & bathrooms
    • Bedrooms: 4
    • Bathrooms: 2
    • Full bathrooms: 1
    • 3/4 bathrooms: 1
    • Main level bedrooms: 3
    Heating
    • Fireplace, Baseboard, Other – See Remarks, Electric, Natural Gas
    Cooling
    • Has cooling: Yes
    Appliances
    • Included: Dishwasher_, Dryer, GarbageDisposal_, Microwave_, Refrigerator_, StoveRange_, Washer, Dishwasher, Garbage Disposal, Microwave, Refrigerator, StoveRange, Water Heater: Electric, Water Heater Location: Under stairs in closet
    Features
    • Flooring: Laminate, Vinyl
    • Windows: Double Pane/Storm Window
    • Basement: Finished
    • Number of fireplaces: 2
    • Fireplace features: Gas, Lower Level: 1, Main Level: 1, Fireplace
    Interior area
    • Total structure area: 2,086
    • Total interior livable area: 2,086 sqft

    Property

    Parking
    • Total spaces: 2
    • Parking features: Attached Garage
    • Attached garage spaces: 2
    Features
    • Levels: Multi/Split
    • Patio & porch: Laminate Hardwood, Double Pane/Storm Window, Fireplace, Water Heater
    • Has view: Yes
    • View description: City, Territorial
    Lot
    • Size: 10,454 Square Feet
    • Features: Cul-De-Sac, Dead End Street, Paved, Sidewalk, Fenced-Fully, Gas Available, High Speed Internet, Outbuildings
    • Topography: Level
    • Residential vegetation: Fruit Trees, Garden Space
    Details
    • Parcel number: P78798
    • Zoning description: Jurisdiction: City
    • Special conditions: Standard

    Construction

    Type & style
    • Home type: SingleFamily
    • Architectural style: Northwest Contemporary
    • Property subtype: Single Family Residence
    Materials
    • Wood Siding, Wood Products
    • Foundation: Slab
    • Roof: Composition
    Condition
    • Good
    • Year built: 1976

    Utilities & green energy

    • Electric: Company: PSE
    • Sewer: Sewer Connected, Company: City Of Mount Vernon
    • Water: Public, Company: PUD
    • Utilities for property: Comcast, Comcast

    Community & HOA

    Community
    • Subdivision: Mount Vernon
    Location
    • Region: Mount Vernon

    Financial & listing details

    • Price per square foot: $240/sqft
    • Tax assessed value: $509,100
    • Annual tax amount: $4,782
    • Date on market: 1/29/2024
    • Cumulative days on market: 788 days
    • Listing terms: Conventional,FHA,VA Loan
    • Inclusions: Dishwasher, Dryer, GarbageDisposal, Microwave, Refrigerator, StoveRange, Washer

    Price history

    DateEventPrice
    9/26/2023Sold$500,000-8.3%$240/sqft
    Source: NWMLS as distributed by MLS GRID #2139955 Report a problem
    9/15/2023Pending sale$545,000$261/sqft
    Source: NWMLS as distributed by MLS GRID #2139955 Report a problem
    9/11/2023Price change$545,000-3.5%$261/sqft
    Source: NWMLS as distributed by MLS GRID #2139955 Report a problem
    8/23/2023Price change$565,000-1.6%$271/sqft
    Source: NWMLS as distributed by MLS GRID #2139955 Report a problem
    8/9/2023Listed for sale$574,000+219.1%$275/sqft
    Source: NWMLS as distributed by MLS GRID #2139955 Report a problem
    10/8/2009Sold$179,900+2.8%$86/sqft
    Source: NWMLS as distributed by MLS GRID #29114289 Report a problem
    8/14/2009Listed for sale$175,000-5.5%$84/sqft
    Source: Impac Real Estate Services Report a problem
    6/18/2009Sold$185,208-5.7%$89/sqft
    Source: Public Record Report a problem
    12/23/2004Sold$196,500$94/sqft
    Source: NWMLS as distributed by MLS GRID #24139018 Report a problem

    Public tax history

    YearProperty taxesTax assessment
    2024$5,390 +3.5%$509,100
    2023$5,206 +8.9%$509,100 +10.3%
    2022$4,782 $461,500 +19.4%
    2021-- $386,600 +22.3%
    2020$3,796 +34.6%$316,200 +8.1%
    2019$2,820 -22.4%$292,600 +18.8%
    2018$3,636 +12.5%$246,300 +0.8%
    2017$3,232 +5%$244,400 +11.5%
    2016$3,078 +6.2%$219,100 +6%
    2015$2,898 +0.5%$206,700 +10.2%
    2013$2,883 $187,500
    2012$2,883 +3.9%$187,500 -3.7%
    2011$2,775 $194,800 -9.1%
    2010$2,775 -0.5%$214,300 -12.9%
    2009$2,788 +4.9%$246,100
    2008$2,657 $246,100
    2007$2,657 +17.3%$246,100 +48.3%
    2003$2,266 -1.1%$165,900
    2002$2,290 +2.3%$165,900
    2001$2,238 +25.3%$165,900 +7.7%
    2000$1,786 $154,100
    Find assessor info on the county website

    Neighborhood: 98273

    Nearby schools

    GreatSchools rating
    Schools provided by the listing agent
    • Elementary: Centennial Elem
    • Middle: La Venture Mid
    • High: Mount Vernon High

    Source: NWMLS as distributed by MLS GRID. This data may not be complete. We recommend contacting the local school district to confirm school assignments for this home.

    Get pre-qualified for a loan
    At Zillow Home Loans, we can pre-qualify you in as little as 5 minutes with no impact to your credit score.

    An equal housing lender. NMLS #10287.