Skip main navigation
Sold for $490,000
  • $490,000

    2506 Claymore St, Odessa, FL 33556

    4beds
    2,204sqft
    Single Family Residence
    Built in 2017
    5,625 Square Feet Lot
    $501,100 Zestimate®
    $222/sqft
    $3,415 Estimated rent

    Home value

    $501,100

    $476,000 - $526,000

    $3,415/mo

    Zestimate® history
    Loading
    Loading...

    Owner options

    List your home for rent

    $3,415/mo

    Rent Zestimate®

    Find your next renter with Zillow Rental Manager. Plus, with online applications, you can quickly screen prospective tenants – for free.

    Learn more

    $3,415/mo

    Rent Zestimate®

    Refinance and save

    $3,408/mo

    Est. payment

    Refinancing to a lower rate could help reduce your monthly payments and save thousands over the life of the loan.

    See today's rates

    $3,408/mo

    Est. payment

    Explore your selling options

    Work with a Zillow partner agent

    Leverage their expertise and Zillow's premium Showcase listings to get your home seen by more buyers.

    Get started

    List with your own agent

    Get your home in front of millions of buyers by listing it on Zillow.

    Learn how to do it

    Sell it yourself

    Take full control of how buyers see your home on Zillow by listing For Sale by Owner (FSBO).

    List your home

    What's special

    Garage epoxy floorBeautiful treesClassy graniteResort style swimming poolGuest suiteSplit floor planAttic stairs
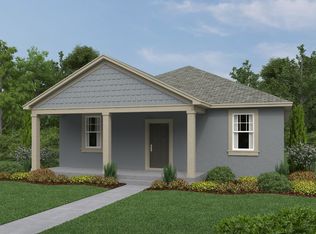
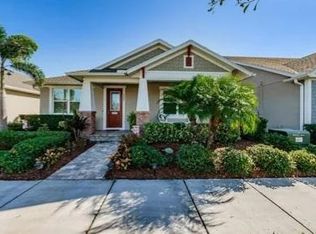
    CHRISTMAS HAS COME EARLY!!AGGRESSIVE PRICE REDUCTION! WELCOME HOME! This 4 bedroom, 3 bath, 2 car garage single story home awaits your arrival. This floorpan is the ever so popular energy efficient Ashton Woods Suwannee. CARRIAGE HOME WITH GARAGE IN BACK AND PARKING UPFRONT. This split floor plan with a Guest suite, is perfect for all stages of life. The center island kitchen is spacious and open with stainless steel appliances and tons of cabinets and pantry storage. Builder upgrades include, 3cm granite, 42" full overlay upper cabinets, backsplash, 14 seer high efficiency AC, 8 MERV air filters, Zinnia tankless hotter heater, Low E glass windows, Whirlpool Appliances, upgrade refrigerator, crown molding in kitchen and master bedroom, trey ceiling, pristine hardwood flooring, level 2 carpet in bedrooms, upgraded paint, laundry sink and cabinet, master shower is suited with high quality tile, listellos, and a niche, wood window sills, garage epoxy floor, attic stairs and much more! There are so many incredible features you will be amazed. Accent wood wall in front bedroom adds a nice touch to space. Mudroom to the garage has a built in of upper and lower cabinets and classy granite which makes way for an elegant bourbon or coffee area. The flow of this home will impress guest! All of this, and located in one of PASCO counties premier neighborhoods, ASTURIA. This subdivision features 7 miles of activity paths that wind through beautiful trees and foliage, modern clubhouse, resort style swimming pool, state of the art fitness center, green areas and a dog park. Enjoy activities and events for all. This Fantastic location is close to the Suncoast Pkwy, 5 trademark malls and many restaurants, well known hospitals, 23 minutes to TPA, also near many other downtown areas, beaches and event venues. A Rated schools and Districted for the New Starkey Ranch K-8TH SCHOOL.

    Zillow last checked:

    Listing updated:

    Listed by:

    Irene Jonas, LLC 727-514-9011,

    RE/MAX CHAMPIONS 727-807-7887

    Bought with:

    Thad Gourley, 3403156

    DALTON WADE INC

    Source: Stellar MLS,MLS#: W7858989MLS LogoOriginating MLS: West Pasco

    Facts & features

    Interior

    Bedrooms & bathrooms
    • Bedrooms: 4
    • Bathrooms: 3
    • Full bathrooms: 3
    Primary bedroom
    • Features: Walk-In Closet(s)
    • Level: First
    • Dimensions: 16x13
    Kitchen
    • Level: First
    • Dimensions: 16x11
    Living room
    • Level: First
    • Dimensions: 17x14
    Heating
    • Central
    Cooling
    • Central Air
    Appliances
    • Included: Dishwasher, Disposal, Microwave, Range, Refrigerator, Tankless Water Heater, Water Softener
    • Laundry: Laundry Room
    Features
    • Ceiling Fan(s), High Ceilings, Kitchen/Family Room Combo, Primary Bedroom Main Floor, Pest Guard System, Stone Counters, Tray Ceiling(s), Walk-In Closet(s)
    • Flooring: Ceramic Tile, Laminate
    • Doors: Sliding Doors
    • Windows: Blinds, ENERGY STAR Qualified Windows, Low Emissivity Windows, Window Treatments, Hurricane Shutters
    • Has fireplace: No
    Interior area
    • Total structure area: 2,409
    • Total interior livable area: 2,204 sqft

    Property

    Parking
    • Total spaces: 2
    • Parking features: Curb Parking, Garage Door Opener, Garage Faces Rear, Ground Level, Guest, On Street
    • Attached garage spaces: 2
    • Has uncovered spaces: Yes
    Features
    • Levels: One
    • Stories: 1
    • Patio & porch: Rear Porch
    • Exterior features: Irrigation System, Rain Gutters
    Lot
    • Size: 5,625 Square Feet
    Details
    • Parcel number: 1726260070014000190
    • Zoning: MPUD
    • Special conditions: None

    Construction

    Type & style
    • Home type: SingleFamily
    • Property subtype: Single Family Residence
    Materials
    • Block, Stucco
    • Foundation: Block
    • Roof: Shingle
    Condition
    • New construction: No
    • Year built: 2017

    Utilities & green energy

    • Sewer: Public Sewer
    • Water: Public
    • Utilities for property: Cable Connected, Electricity Connected, Fire Hydrant, Natural Gas Connected, Sewer Connected, Sprinkler Recycled, Underground Utilities, Water Connected

    Community & HOA

    Community
    • Features: Clubhouse, Community Mailbox, Deed Restrictions, Dog Park, Fitness Center, Golf Carts OK, Irrigation-Reclaimed Water, Park, Playground, Pool, Sidewalks, Special Community Restrictions
    • Pet fee: $0 monthly
    • Subdivision: ASTURIA PH 1D
    HOA
    • Has HOA: Yes
    • Amenities included: Clubhouse, Fitness Center, Playground, Pool, Trail(s), Vehicle Restrictions
    • Services included: Community Pool, Reserve Fund
    • HOA fee: $7 monthly
    • HOA name: ASSOCIA
    • HOA phone: 727-577-2200
    Location
    • Region: Odessa

    Financial & listing details

    • Price per square foot: $222/sqft
    • Tax assessed value: $456,428
    • Annual tax amount: $6,933
    • Date on market: 10/18/2023
    • Cumulative days on market: 57 days
    • Listing terms: Cash,Conventional,FHA,VA Loan
    • Ownership: Fee Simple
    • Total actual rent: 0
    • Electric utility on property: Yes
    • Road surface type: Paved

    Price history

    DateEventPrice
    2/1/2024Sold$490,000-6.6%$222/sqft
    Source: Stellar MLS #W7858989 Report a problem
    12/14/2023Pending sale$524,900$238/sqft
    Source: Stellar MLS #W7858989 Report a problem
    11/27/2023Price change$524,900-4.5%$238/sqft
    Source: Stellar MLS #W7858989 Report a problem
    11/7/2023Price change$549,900-1.8%$250/sqft
    Source: Stellar MLS #W7858989 Report a problem
    10/19/2023Listed for sale$559,900+86.6%$254/sqft
    Source: Stellar MLS #W7858989 Report a problem
    3/15/2018Sold$300,000$136/sqft
    Source: Public Record Report a problem

    Public tax history

    YearProperty taxesTax assessment
    2024$7,911 +2.3%$318,670
    2023$7,731 +11.5%$318,670 +3%
    2022$6,934 +4.1%$309,390 +6.1%
    2021$6,661 +5.3%$291,640 +1.4%
    2020$6,325 +1.3%$287,618 +0.9%
    2019$6,246 $285,190 +3.2%
    2018$6,246 -4.7%$276,295 +554.9%
    2017$6,555 +155.1%$42,188 +525%
    2016$2,570 $6,750
    Find assessor info on the county website

    Neighborhood: 33556

    Nearby schools

    GreatSchools rating
    Schools provided by the listing agent
    • Elementary: Odessa Elementary
    • Middle: Starkey Ranch K-8
    • High: J.W. Mitchell High-PO

    Source: Stellar MLS. This data may not be complete. We recommend contacting the local school district to confirm school assignments for this home.

    Get a cash offer in 3 minutes
    Find out how much your home could sell for in as little as 3 minutes with a no-obligation cash offer.
    Estimated market value
    $501,100
    Get a cash offer in 3 minutes
    Find out how much your home could sell for in as little as 3 minutes with a no-obligation cash offer.
    Estimated market value
    $501,100