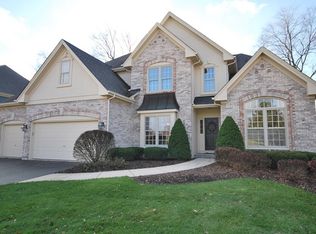
Situated on a lovely cul-de-sac just off Dunham Road and a short walk to the prestigious St Charles East High School, Wredling Middle School, and the Norris Recreation Center, you've found your new forever home. Built in 1998, this beautiful, well-maintained home has 4 bedrooms, 3.5 baths, a finished English basement with exercise room, tv/rec room and another bedroom with beautiful light, as well as a full bath. When you enter the home, you have a lovely two-story foyer with dining and living flanking the entrance, an open and inviting entry into the basement, and a dual/connecting staircase from foyer and kitchen area. Cozy den/office space with beautiful light is separated for privacy. The kitchen is wonderful for entertaining with it's casual dining space and generously sized island and walk-in pantry. The sunroom is just off the casual dining and leads to small deck and the beautiful backyard. The family room with fireplace is an inviting and beautiful room to enjoy with family and friends. Main floor laundry room and 3 car garage. Control4 and Sonos systems. Wonderful neighborhood and just minutes away from wonderful restaurants, shopping, golf courses, etc. Call for a private showing today!
Closed
$895,000
2506 Dunham Woods Ct, Saint Charles, IL 60174
5beds
4,700sqft
Single Family Residence
Built in 1998
0.39 Acres Lot
$936,000 Zestimate®
$190/sqft
$5,782 Estimated rent
Home value
$936,000
$842,000 - $1.04M
$5,782/mo
Zestimate® history
Owner options
List your home for rent
$5,782/mo
Rent Zestimate®
Find your next renter with Zillow Rental Manager. Plus, with online applications, you can quickly screen prospective tenants – for free.
$5,782/mo
Rent Zestimate®
Refinance and save
$6,734/mo
Est. payment
Refinancing to a lower rate could help reduce your monthly payments and save thousands over the life of the loan.
$6,734/mo
Est. payment
Explore your selling options
Work with a Zillow partner agent
Leverage their expertise and Zillow's premium Showcase listings to get your home seen by more buyers.
Get startedList with your own agent
Get your home in front of millions of buyers by listing it on Zillow.
Learn how to do itSell it yourself
Take full control of how buyers see your home on Zillow by listing For Sale by Owner (FSBO).
List your homeWhat's special
Zillow last checked:
Listing updated:
Listing courtesy of:
Amy Crane 630-251-5204,
@properties Christie's International Real Estate
Bought with:
Kat McWard, ABR,PSA
Suburban Life Realty, Ltd.
Source: MRED as distributed by MLS GRID,MLS#: 12419714
Facts & features
Interior
Bedrooms & bathrooms
- Bedrooms: 5
- Bathrooms: 5
- Full bathrooms: 4
- 1/2 bathrooms: 1
Primary bedroom
- Features: Bathroom (Full, Double Sink, Whirlpool & Sep Shwr)
- Level: Second
- Area: 300 Square Feet
- Dimensions: 15X20
Bedroom 2
- Level: Second
- Area: 168 Square Feet
- Dimensions: 12X14
Bedroom 3
- Level: Second
- Area: 195 Square Feet
- Dimensions: 13X15
Bedroom 4
- Level: Second
- Area: 210 Square Feet
- Dimensions: 14X15
Bedroom 5
- Level: Basement
- Area: 169 Square Feet
- Dimensions: 13X13
Dining room
- Features: Flooring (Hardwood)
- Level: Main
- Area: 252 Square Feet
- Dimensions: 14X18
Exercise room
- Level: Basement
- Area: 506 Square Feet
- Dimensions: 22X23
Family room
- Features: Flooring (Carpet)
- Level: Main
- Area: 462 Square Feet
- Dimensions: 21X22
Other
- Level: Basement
- Area: 693 Square Feet
- Dimensions: 21X33
Foyer
- Level: Main
- Area: 180 Square Feet
- Dimensions: 12X15
Kitchen
- Features: Kitchen (Eating Area-Breakfast Bar)
- Level: Main
- Area: 460 Square Feet
- Dimensions: 20X23
Laundry
- Features: Flooring (Hardwood)
- Level: Main
- Area: 160 Square Feet
- Dimensions: 8X20
Living room
- Features: Flooring (Hardwood)
- Level: Main
- Area: 195 Square Feet
- Dimensions: 13X15
Office
- Level: Main
- Area: 210 Square Feet
- Dimensions: 14X15
Screened porch
- Level: Main
- Area: 170 Square Feet
- Dimensions: 10X17
Heating
- Natural Gas
Cooling
- Central Air, Zoned
Features
- Windows: Screens
- Basement: Finished,Daylight
- Number of fireplaces: 1
- Fireplace features: Family Room
Interior area
- Total structure area: 4,700
- Total interior livable area: 4,700 sqft
Property
Parking
- Total spaces: 3
- Parking features: Concrete, On Site, Garage Owned, Attached, Garage
- Attached garage spaces: 3
Accessibility
- Accessibility features: No Disability Access
Features
- Stories: 2
- Patio & porch: Screened
Lot
- Size: 0.39 Acres
- Dimensions: 185.36x168.73x130.71x49.50
- Features: Cul-De-Sac
Details
- Parcel number: 0924151014
- Special conditions: List Broker Must Accompany
Construction
Type & style
- Home type: SingleFamily
- Property subtype: Single Family Residence
Materials
- Brick, Cedar
- Roof: Asphalt
Condition
- New construction: No
- Year built: 1998
Utilities & green energy
- Sewer: Public Sewer
- Water: Public
Community & neighborhood
Location
- Region: Saint Charles
HOA & financial
HOA
- Has HOA: Yes
- HOA fee: $350 annually
- Services included: Other
Other
Other facts
- Listing terms: Conventional
- Ownership: Fee Simple
Price history
| Date | Event | Price |
|---|---|---|
| 9/30/2025 | Sold | $895,000$190/sqft |
Source:  MRED as distributed by MLS GRID #12419714 Report a problem MRED as distributed by MLS GRID #12419714 Report a problem | ||
| 9/26/2025 | Pending sale | $895,000$190/sqft |
Source: MRED as distributed by MLS GRID #12419714 Report a problem | ||
| 8/11/2025 | Contingent | $895,000$190/sqft |
Source: MRED as distributed by MLS GRID #12419714 Report a problem | ||
| 8/4/2025 | Listed for sale | $895,000+98.9%$190/sqft |
Source: MRED as distributed by MLS GRID #12419714 Report a problem | ||
| 8/27/1998 | Sold | $450,000$96/sqft |
Source: Public Record Report a problem | ||
Public tax history
| Year | Property taxes | Tax assessment |
|---|---|---|
| 2024 | $15,544 +4.6% | $225,892 +12% |
| 2023 | $14,865 +14.7% | $201,733 +17.6% |
| 2022 | $12,960 +0.9% | $171,511 +4.9% |
| 2021 | $12,844 +1.1% | $163,484 +1.9% |
| 2020 | $12,710 +1.8% | $160,435 +2% |
| 2019 | $12,484 -4.2% | $157,259 -3.6% |
| 2018 | $13,030 -5.6% | $163,091 -4.5% |
| 2017 | $13,810 -8.3% | $170,819 +3.6% |
| 2016 | $15,056 | $164,819 +1.1% |
| 2015 | -- | $163,042 -0.9% |
| 2014 | -- | $164,485 -0.1% |
| 2013 | -- | $164,672 -2.9% |
| 2012 | -- | $169,648 -1.5% |
| 2011 | -- | $172,279 -6.9% |
| 2010 | -- | $185,049 -7.8% |
| 2009 | -- | $200,794 -3.2% |
| 2008 | -- | $207,503 +1% |
| 2007 | -- | $205,503 +4.4% |
| 2006 | -- | $196,914 +5.7% |
| 2005 | -- | $186,264 +5.5% |
| 2004 | -- | $176,606 +6% |
| 2003 | -- | $166,556 +4% |
| 2002 | -- | $160,120 +0.7% |
| 2001 | -- | $159,077 +5.4% |
| 2000 | -- | $150,932 |
Find assessor info on the county website
Neighborhood: 60174
Nearby schools
GreatSchools rating
- 10/10Norton Creek Elementary SchoolGrades: K-5Distance: 1.7 mi
- 7/10Wredling Middle SchoolGrades: 6-8Distance: 0.3 mi
- 7/10St Charles East High SchoolGrades: 9-12Distance: 0.5 mi
Schools provided by the listing agent
- District: 303
Source: MRED as distributed by MLS GRID. This data may not be complete. We recommend contacting the local school district to confirm school assignments for this home.
Get a cash offer in 3 minutes
Find out how much your home could sell for in as little as 3 minutes with a no-obligation cash offer.
Estimated market value
$936,000
Get a cash offer in 3 minutes
Find out how much your home could sell for in as little as 3 minutes with a no-obligation cash offer.
Estimated market value
$936,000
- Illinois
- Kane County
- Saint Charles
- 60174
- 2506 Dunham Woods Ct
Nearby cities
Nearby neighborhoods
Nearby zip codes
Other Saint Charles Topics
