Skip main navigation
Off market
  • $1,119,700

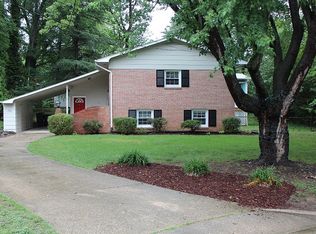
    2506 Duxbury Pl, Alexandria, VA 22308

    5beds
    4,208sqft
    SingleFamily
    Built in 1963
    0.27 Acres Lot
    $1,119,700 Zestimate®
    $266/sqft
    $5,903 Estimated rent

    Home value

    $1,119,700

    $1.04M - $1.21M

    $5,903/mo

    Zestimate® history
    Loading
    Loading...

    Owner options

    List your home for rent

    $5,903/mo

    Rent Zestimate®

    Find your next renter with Zillow Rental Manager. Plus, with online applications, you can quickly screen prospective tenants – for free.

    Learn more

    $5,903/mo

    Rent Zestimate®

    Refinance and save

    $6,858/mo

    Est. payment

    Refinancing to a lower rate could help reduce your monthly payments and save thousands over the life of the loan.

    See today's rates

    $6,858/mo

    Est. payment

    Explore your selling options

    Work with a Zillow partner agent

    Leverage their expertise and Zillow's premium Showcase listings to get your home seen by more buyers.

    Get started

    List with your own agent

    Get your home in front of millions of buyers by listing it on Zillow.

    Learn how to do it

    Sell it yourself

    Take full control of how buyers see your home on Zillow by listing For Sale by Owner (FSBO).

    List your home

    What's special

    PRICE REDUCED! Hardwood flooring, cathedral ceilings, skylights, recessed lighting throughout, stainless, granite. Hardiplank, front yard underground sprinkler. Open kitchen/family area floor plan, two large family rooms on lower level- think exercise room, craft area, children's playroom! Private entry to lower level ideal for au pair or in-law suite. Beautifully maintained.

    This property is off market, which means it's not currently listed for sale or rent on Zillow. This may be different from what's available on other websites or public sources.

    Facts & features

    Interior

    Bedrooms & bathrooms
    • Bedrooms: 5
    • Bathrooms: 5
    • Full bathrooms: 5
    Heating
    • Other, Gas
    Cooling
    • Central
    Appliances
    • Included: Dishwasher, Dryer, Freezer, Microwave, Range / Oven, Refrigerator, Washer
    Features
    • Flooring: Tile, Carpet, Hardwood
    • Has fireplace: Yes
    Interior area
    • Total interior livable area: 4,208 sqft

    Property

    Parking
    • Parking features: Carport
    Features
    • Exterior features: Brick
    Lot
    • Size: 0.27 Acres
    Details
    • Parcel number: 102302220008

    Construction

    Type & style
    • Home type: SingleFamily
    Materials
    • Other
    • Roof: Asphalt
    Condition
    • Year built: 1963

    Utilities & green energy

    • Sewer: Public Sewer

    Community & neighborhood

    Location
    • Region: Alexandria

    Other

    Other facts
    • HasBodyOfWater: 0
    • IsForeClosure: 0
    • IsNewConstruction: 0
    • IsSale: 1
    • HasPool: 0
    • HasWaterFront: 0
    • CondoFee: 0
    • CvrdParking1Spaces: 0
    • CvrdParking2Spaces: 0
    • HasWaterAccess: 0
    • HasWaterView: 0
    • HOAFee: 0
    • TotalLeasedUnits: 0
    • TotalNoOfUnits: 0
    • TotalUnfurnishedUnits: 0
    • HalfBaths: 0
    • Sewer: Public Sewer
    • LotNumber: 8
    • NoOfLevels: 2
    • Exterior: Hardiplank, Brick and Siding
    • Heating: Programmable Thermostat, Energy Star Heating System, Central
    • TotalSquareFeet: 4208
    • TaxYear: 2015
    • Water: Public
    • PropertyType: Detached
    • Ownership: Fee Simple
    • Directions: right on Stratford, LEFT ON CAMDEN, South from Alexandria on the GW Parkway, left on Thomas Stockton Parkway, right on Londonderry, left on Culpepper, right on Duxbury to 2506 on left.
    • Acreage: 0.272452
    • LotSquareFootage: 11868
    • RoomType: Master Bedroom:, Rec Room:, Second Bedroom:, First Bedroom:, Dining Room:, Living Room:, Kitchen:, Other Room 1:, Third Bedroom:, Family Room:, Fourth Bedroom:, Foyer:
    • TotalTaxes: 7089.32
    • RoomLevel: First Bedroom: Main, Dining Room: Main, Living Room: Main, Kitchen: Main, Family Room: Main, Rec Room: Lower 1, Other Room 1: Lower 1, Fourth Bedroom: Lower 1, Foyer: Main, Third Bedroom: Lower 1, Second Bedroom: Lower 1
    • RoomFlooring: Dining Room: Hardwood, Living Room: Hardwood, Kitchen: Ceramic Tile, Other Room 1: Ceramic Tile, Third Bedroom: Carpet, Fourth Bedroom: Carpet, Family Room: Hardwood, Master Bedroom: Hardwood, Foyer: Hardwood, Rec Room: Ceramic Tile, First Bedroom: Hardwood, Second Bedroom: Ceramic Tile
    • RoomDimension: Kitchen: 12x10, Second Bedroom: 13x13, Fourth Bedroom: 13x13, Living Room: 18x15, Master Bedroom: 14x19, Dining Room: 10x10, Family Room: 21x14, Foyer: 10x7, Third Bedroom: 18x11, First Bedroom: 15x11, Rec Room: 18x13, Other Room 1: 19x18
    • ListingDate: 2016-11-17T00:00:00
    • Ownership: Fee Simple

    Price history

    DateEventPrice
    3/15/2017Sold$689,000-5%$164/sqft
    Source: Public Record Report a problem
    1/17/2017Price change$725,000+5.1%$172/sqft
    Source: Long & Foster Real Estate, Inc. #FX9811796 Report a problem
    1/17/2017Pending sale$689,800-4.9%$164/sqft
    Source: Long & Foster Real Estate, Inc. #FX9811796 Report a problem
    11/15/2016Price change$725,000-3.3%$172/sqft
    Source: Long & Foster Real Estate, Inc. #FX9811796 Report a problem
    10/1/2016Price change$750,000-3.2%$178/sqft
    Source: Long & Foster Real Estate, Inc. #FX9811796 Report a problem
    7/13/2016Price change$775,000-3.1%$184/sqft
    Source: Long & Foster Real Estate, Inc. #FX9811796 Report a problem
    6/7/2016Listed for sale$799,900$190/sqft
    Source: Long & Foster Real Estate, Inc. #FX9675473 Report a problem

    Public tax history

    YearProperty taxesTax assessment
    2025$10,979 +4.9%$896,990 +4.8%
    2024$10,469 +1.3%$855,800 -1.9%
    2023$10,333 +10.9%$872,190 +12.8%
    2022$9,315 $773,040 +6.3%
    2021-- $726,980 +5.9%
    2020$8,493 +1.5%$686,330 +1.8%
    2019$8,364 +3.7%$674,210 +3.4%
    2018$8,069 +9.7%$652,200 +8%
    2017$7,356 +0.2%$603,860
    2016$7,341 +3.5%$603,860 -0.1%
    2015$7,089 +8.9%$604,330 +9.1%
    2014$6,512 $553,840 +4.8%
    2013-- $528,640 +1.5%
    2012-- $520,990 -7.7%
    2011-- $564,580 +2%
    2010-- $553,440 -1.9%
    2009-- $564,310 -7%
    2008-- $606,820 -2.6%
    2007-- $623,010 +74.3%
    2003-- $357,520 +19%
    2002-- $300,435 +12%
    2001-- $268,245

    Find assessor info on the county website

    Neighborhood: 22308

    Nearby schools

    GreatSchools rating
    Schools provided by the listing agent
    • Elementary: FORT HUNT
    • Middle: CARL SANDBURG
    • High: WEST POTOMAC

    Source: The MLS. This data may not be complete. We recommend contacting the local school district to confirm school assignments for this home.

    Get a cash offer in 3 minutes
    Find out how much your home could sell for in as little as 3 minutes with a no-obligation cash offer.
    Estimated market value
    $1,119,700
    Get a cash offer in 3 minutes
    Find out how much your home could sell for in as little as 3 minutes with a no-obligation cash offer.
    Estimated market value
    $1,119,700