Skip main navigation
Sold
  • Price Unknown

    2506 E 3831 N, Twin Falls, ID 83301

    4beds
    3baths
    2,333sqft
    Single Family Residence
    Built in 2022
    1.01 Acres Lot
    $675,400 Zestimate®
    $--/sqft
    $2,860 Estimated rent

    Home value

    $675,400

    $642,000 - $709,000

    $2,860/mo

    Zestimate® history
    Loading
    Loading...

    Owner options

    List your home for rent

    $2,860/mo

    Rent Zestimate®

    Find your next renter with Zillow Rental Manager. Plus, with online applications, you can quickly screen prospective tenants – for free.

    Learn more

    $2,860/mo

    Rent Zestimate®

    Refinance and save

    $300/mo

    Est. payment

    Refinancing to a lower rate could help reduce your monthly payments and save thousands over the life of the loan.

    See today's rates

    $300/mo

    Est. payment

    Explore your selling options

    Work with a Zillow partner agent

    Leverage their expertise and Zillow's premium Showcase listings to get your home seen by more buyers.

    Get started

    List with your own agent

    Get your home in front of millions of buyers by listing it on Zillow.

    Learn how to do it

    Sell it yourself

    Take full control of how buyers see your home on Zillow by listing For Sale by Owner (FSBO).

    List your home

    What's special

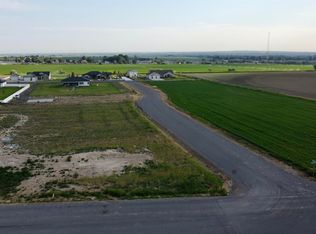
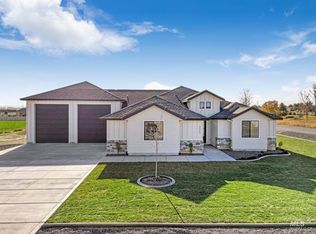
    NEW TURN KEY HOME. Full yard, sprinkler, Granite countertops, stainless steel appliances, double oven Spacious floor plan with all the extras. If you love outdoor living, then you will enjoy the huge covered patio. This home is truly an experience.

    Zillow last checked:

    Listing updated:

    Listed by:

    Laura Fitzgerald 208-280-6811,

    IdaHome Realty,

    Amy Mingo 208-308-0105,

    IdaHome Realty

    Bought with:

    Bryan Newberry

    Magic Valley Realty

    Source: IMLS,MLS#: 98865153MLS Logo

    Facts & features

    Interior

    Bedrooms & bathrooms
    • Bedrooms: 4
    • Bathrooms: 3
    • Main level bathrooms: 2
    • Main level bedrooms: 4
    Primary bedroom
    • Level: Main
    Bedroom 2
    • Level: Main
    Bedroom 3
    • Level: Main
    Bedroom 4
    • Level: Main
    Family room
    • Level: Main
    Kitchen
    • Level: Main
    Heating
    • Electric, Heat Pump
    Cooling
    • Central Air
    Appliances
    • Included: Electric Water Heater, Dishwasher, Disposal, Double Oven
    Features
    • Bath-Master, Family Room, Walk-In Closet(s), Pantry, Granit/Tile/Quartz Count, Number of Baths Main Level: 2
    • Flooring: Vinyl/Laminate Flooring
    • Has basement: No
    • Has fireplace: No
    Interior area
    • Total structure area: 2,333
    • Total interior livable area: 2,333 sqft
    • Finished area above ground: 2,333
    • Finished area below ground: 0

    Property

    Parking
    • Total spaces: 3
    • Parking features: Attached, RV Access/Parking
    • Attached garage spaces: 3
    Features
    • Levels: One
    • Patio & porch: Covered Patio/Deck
    • Fencing: Full
    Lot
    • Size: 1.01 Acres
    • Features: 1 - 4.99 AC, Auto Sprinkler System, Full Sprinkler System
    Details
    • Parcel number: RP023510020110A

    Construction

    Type & style
    • Home type: SingleFamily
    • Property subtype: Single Family Residence
    Materials
    • Stone, HardiPlank Type
    • Roof: Architectural Style
    Condition
    • New Construction
    • New construction: Yes
    • Year built: 2022
    Details
    • Builder name: BCH Homes LLC

    Utilities & green energy

    • Sewer: Septic Tank
    • Water: Well
    • Utilities for property: Cable Connected

    Community & HOA

    Community
    • Subdivision: Curry Crossroads
    HOA
    • Has HOA: Yes
    • HOA fee: $300 annually
    Location
    • Region: Twin Falls

    Financial & listing details

    • Annual tax amount: $33
    • Date on market: 12/16/2022
    • Listing terms: Cash,Conventional,VA Loan
    • Ownership: Fee Simple

    Price history

    Price history is unavailable.

    Public tax history

    Tax history is unavailable.

    Neighborhood: 83301

    Nearby schools

    GreatSchools rating
    Schools provided by the listing agent
    • Elementary: Lincoln
    • Middle: Robert Stuart
    • High: Canyon Ridge
    • District: Twin Falls School District #411

    Source: IMLS. This data may not be complete. We recommend contacting the local school district to confirm school assignments for this home.

    Sell for more on Zillow
    Get a Zillow Showcase℠ listing at no additional cost and you could sell for .
    $675,400
    2% more
    +$13,508
    With Zillow Showcase(estimated)
    $688,908