Skip main navigation
Active
  • Price Unknown

    2506 E Main St #B2, Murfreesboro, TN 37130

    2beds
    941sqft
    Horizontal Property Regime - Attached, Residential
    Built in 2019
    -- sqft lot
    $-- Zestimate®
    $--/sqft
    $160/mo HOA

    What's special

    Covered front porchFunctional floor planOpen-concept layoutStainless appliancesTile accentsUpgraded hardwood flooringGranite countertops
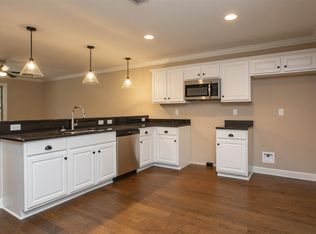
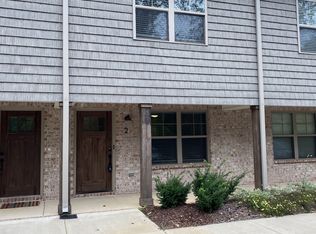
    RESERVE AUCTION – LIVE ON-SITE AND ON-LINE SATURDAY, JULY 11th at 11 AM. Location, location, location! Conveniently located less than a mile from MTSU, this 2-bedroom, 1.5-bath condo offers low-maintenance living with easy access to shopping, dining, campus life, and the heart of Murfreesboro. Inside, you’ll find an open-concept layout featuring granite countertops, upgraded hardwood flooring, tile accents, recessed lighting, stainless appliances, and a functional floor plan with a convenient half bath on the main level. Upstairs, both bedrooms offer generous space and large closets for added storage. Enjoy a covered front porch and private fenced patio perfect for relaxing, entertaining, or creating your own outdoor retreat. Exterior insurance is included in the HOA fee, helping simplify ownership and maintenance. Whether you’re looking for a primary residence, game day retreat, or investment opportunity in a highly convenient location, this one checks all the boxes! NO PRIVATE SHOWINGS Preview will be day of auction from 9:00 AM – 10:45 AM. **10% buyer's premium will be added to final bid to establish total purchase price. **$15,000 non-refundable partial down payment & sign a sales contract with all pertinent documents day of auction. **Balance will be due at closing on or before August 5, 2026. Must have proof of funds or loan approval with no contingencies. Traditional financing accepted. **THIS IS NOT A FORECLOSURE OR SHORT SALE. PRE AUCTION OFFERS ARE WELCOMED.
    61 days
    |
    94
    |
    3
    |

    Zillow last checked:

    Listing updated:

    Listed by:

    Barry Huber 615-756-8717,

    simpliHOM

    Source: RealTracs MLS as distributed by MLS GRID,MLS#: 3211330MLS Logo

      Facts & features

      Interior

      Bedrooms & bathrooms
      • Bedrooms: 2
      • Bathrooms: 2
      • Full bathrooms: 1
      • 1/2 bathrooms: 1
      Bedroom 1
      • Area: 210 Square Feet
      • Dimensions: 14x15
      Bedroom 2
      • Area: 121 Square Feet
      • Dimensions: 11x11
      Kitchen
      • Features: Eat-in Kitchen
      • Level: Eat-in Kitchen
      • Area: 132 Square Feet
      • Dimensions: 11x12
      Living room
      • Features: Combination
      • Level: Combination
      • Area: 169 Square Feet
      • Dimensions: 13x13
      Heating
      • Central, Electric
      Cooling
      • Central Air, Electric
      Appliances
      • Included: Electric Oven, Electric Range
      • Laundry: Electric Dryer Hookup, Washer Hookup
      Features
      • High Speed Internet
      • Flooring: Wood
      • Basement: None
      Interior area
      • Total structure area: 941
      • Total interior livable area: 941 sqft
      • Finished area above ground: 941

      Property

      Parking
      • Total spaces: 2
      • Parking features: Asphalt, Unassigned
      • Uncovered spaces: 2
      Features
      • Levels: Two
      • Stories: 2
      • Patio & porch: Patio
      • Fencing: Privacy
      Details
      • Parcel number: 103 04900 R0121053
      • Special conditions: Auction

      Construction

      Type & style
      • Home type: SingleFamily
      • Property subtype: Horizontal Property Regime - Attached, Residential
      • Attached to another structure: Yes
      Materials
      • Brick
      • Roof: Asphalt
      Condition
      • New construction: No
      • Year built: 2019

      Utilities & green energy

      • Sewer: Public Sewer
      • Water: Public
      • Utilities for property: Electricity Available, Water Available

      Community & HOA

      Community
      • Subdivision: Blue Pointe Condominiums
      HOA
      • Has HOA: Yes
      • Services included: Trash
      • HOA fee: $160 monthly
      Location
      • Region: Murfreesboro

      Financial & listing details

      • Annual tax amount: $1,727
      • Date on market: 5/14/2026
      • Electric utility on property: Yes

        Estimated market value

        Not available

        Estimated sales range

        Not available

        Not available

        Public tax history

        Tax history is unavailable.

        Climate risks

        Neighborhood: 37130

        Getting around

        45 / 100
        Car-Dependent
        46 / 100
        Somewhat Bikeable

        Nearby schools

        GreatSchools rating
        Schools provided by the listing agent
        • Elementary: Kittrell Elementary
        • Middle: Whitworth-Buchanan Middle School
        • High: Oakland High School

        Source: RealTracs MLS as distributed by MLS GRID. This data may not be complete. We recommend contacting the local school district to confirm school assignments for this home.