Mid-Century Charm Meets Modern Comfort!
Looking for a home with character and updates? This 3-bedroom, 2-bath ranch is ready for you! The original hardwood floors give it that cozy, lived-in feel, while the remodel brings everything up to date.
You’ll love the bright, open kitchen with white cabinets that go all the way to the ceiling (hello, storage!) and shiny stainless steel appliances. Off the kitchen is a HUGE bonus room with its own closet—perfect for game nights, a home gym, or a guest room.
Out back, relax under mature shade trees and enjoy the extra shop/building with electric—great for hobbies, projects, or just storing all your “I might need that someday” stuff. An attached one-car garage and cute stone-accented vinyl siding complete the picture.
All it’s missing… is you! Schedule your personal tour today.
Sold for $198,000
$198,000
2506 Elmira St, Muskogee, OK 74403
3beds
1,786sqft
Single Family Residence
Built in 1954
0.4 Acres Lot
$200,700 Zestimate®
$111/sqft
$1,759 Estimated rent
Home value
$200,700
Estimated sales range
Not available
$1,759/mo
Zestimate® history
Owner options
List your home for rent
$1,759/mo
Rent Zestimate®
Find your next renter with Zillow Rental Manager. Plus, with online applications, you can quickly screen prospective tenants – for free.
$1,759/mo
Rent Zestimate®
Refinance and save
$1,287/mo
Est. payment
Refinancing to a lower rate could help reduce your monthly payments and save thousands over the life of the loan.
$1,287/mo
Est. payment
Explore your selling options
Work with a Zillow partner agent
Leverage their expertise and Zillow's premium Showcase listings to get your home seen by more buyers.
Get startedList with your own agent
Get your home in front of millions of buyers by listing it on Zillow.
Learn how to do itSell it yourself
Take full control of how buyers see your home on Zillow by listing For Sale by Owner (FSBO).
List your homeWhat's special
Huge bonus roomMature shade treesAttached one-car garageCute stone-accented vinyl sidingOriginal hardwood floorsStainless steel appliancesWhite cabinets
Zillow last checked:
Listing updated:
Listed by:
Holly Rosser-Miller 918-348-9848,
Interstate Properties, Inc.
Bought with:
Erin Catron, 171511
Erin Catron & Company, LLC
Source: MLS Technology, Inc.,MLS#: 2535773 Originating MLS: MLS Technology
Originating MLS: MLS TechnologyFacts & features
Interior
Bedrooms & bathrooms
- Bedrooms: 3
- Bathrooms: 2
- Full bathrooms: 2
Heating
- Central, Gas, Heat Pump
Cooling
- Central Air
Appliances
- Included: Dishwasher, Gas Water Heater, Oven, Range, Stove
- Laundry: Washer Hookup, Electric Dryer Hookup
Features
- Granite Counters, None, Ceiling Fan(s), Electric Range Connection
- Flooring: Carpet, Hardwood, Tile
- Windows: Storm Window(s), Wood Frames
- Basement: None,Crawl Space
- Has fireplace: No
Interior area
- Total structure area: 1,786
- Total interior livable area: 1,786 sqft
Property
Parking
- Total spaces: 1
- Parking features: Attached, Garage, Workshop in Garage
- Attached garage spaces: 1
Features
- Levels: One
- Stories: 1
- Patio & porch: Patio
- Exterior features: Rain Gutters
- Pool features: None
- Fencing: Chain Link
Lot
- Size: 0.4 Acres
- Features: None
Details
- Additional structures: Workshop
- Parcel number: 298030002013313827
Construction
Type & style
- Home type: SingleFamily
- Architectural style: Ranch
- Property subtype: Single Family Residence
Materials
- Stone, Vinyl Siding, Wood Frame
- Foundation: Crawlspace, Slab
- Roof: Asphalt,Fiberglass
Condition
- Year built: 1954
Utilities & green energy
- Sewer: Public Sewer
- Water: Public
- Utilities for property: Cable Available, Electricity Available, Natural Gas Available, Water Available
Community & HOA
Community
- Features: Gutter(s)
- Security: No Safety Shelter
- Subdivision: Hisel Estates
HOA
- Has HOA: No
Location
- Region: Muskogee
Financial & listing details
- Price per square foot: $111/sqft
- Tax assessed value: $106,651
- Annual tax amount: $1,217
- Date on market: 8/14/2025
- Cumulative days on market: 46 days
- Listing terms: Conventional,FHA,Other,VA Loan
Price history
| Date | Event | Price |
|---|---|---|
| 10/29/2025 | Sold | $198,000$111/sqft |
Source:  MLS Technology, Inc. #2535773 Report a problem MLS Technology, Inc. #2535773 Report a problem | ||
| 9/29/2025 | Pending sale | $198,000$111/sqft |
Source: MLS Technology, Inc. #2535773 Report a problem | ||
| 9/29/2025 | Price change | $198,000+1.6%$111/sqft |
Source: MLS Technology, Inc. #2535773 Report a problem | ||
| 9/16/2025 | Price change | $194,900-1.6%$109/sqft |
Source: MLS Technology, Inc. #2535773 Report a problem | ||
| 8/15/2025 | Listed for sale | $198,000+33%$111/sqft |
Source: MLS Technology, Inc. #2535773 Report a problem | ||
| 8/30/2021 | Sold | $148,900+200.8%$83/sqft |
Source: MLS Technology, Inc. #2125448 Report a problem | ||
| 10/1/1986 | Sold | $49,500$28/sqft |
Source: Agent Provided Report a problem | ||
Public tax history
| Year | Property taxes | Tax assessment |
|---|---|---|
| 2025 | $1,314 +7.9% | $11,732 +5% |
| 2024 | $1,217 -27.4% | $11,173 -31.8% |
| 2023 | $1,677 +2.7% | $16,379 |
| 2022 | $1,632 +53% | $16,379 +53.7% |
| 2021 | $1,067 -0.1% | $10,656 |
| 2020 | $1,068 +0.8% | $10,656 |
| 2019 | $1,060 +9.9% | $10,656 +5.2% |
| 2017 | $964 +5% | $10,125 +5% |
| 2016 | $918 -0.9% | $9,643 |
| 2015 | $926 +100585.9% | $9,643 |
| 2014 | $1 | $9,643 |
| 2013 | $1 | $9,643 |
| 2012 | $1 | $9,643 +3.9% |
| 2011 | -- | $9,279 +5% |
| 2010 | -- | $8,837 +5% |
| 2009 | -- | $8,416 +5% |
| 2008 | -- | $8,015 +10.2% |
| 2006 | -- | $7,270 +5% |
| 2005 | $637 | $6,924 +5% |
| 2004 | -- | $6,594 |
| 2003 | -- | $6,594 |
| 2002 | -- | $6,594 |
| 2001 | -- | $6,594 |
| 2000 | -- | $6,594 |
Find assessor info on the county website
Neighborhood: 74403
Nearby homes
- $252,1004 bd3 ba2.4k sqft2504 Elmira St, Muskogee, OK 74403Off Market
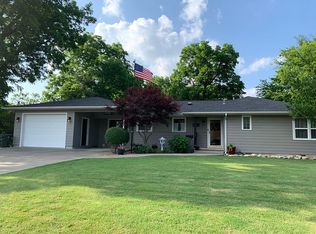
- $162,3003 bd1 ba1.8k sqft2508 Elmira St, Muskogee, OK 74403Off Market
- $231,1003 bd2 ba2.4k sqft2505 Fredonia St, Muskogee, OK 74403Off Market
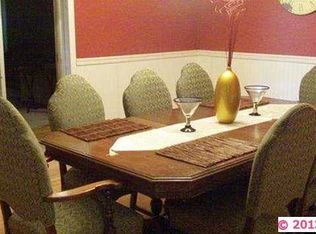
- $171,9003 bd3 ba1.7k sqft2502 Elmira St, Muskogee, OK 74403Off Market
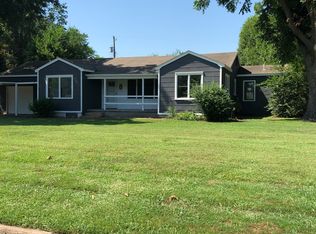
- $164,6002 bd2 ba1.2k sqft2512 Elmira St, Muskogee, OK 74403Off Market
- $148,6003 bd1 ba1.1k sqft2507 Elmira St, Muskogee, OK 74403Off Market
- $158,0003 bd2 ba1.2k sqft2507 Fredonia St, Muskogee, OK 74403Sold
- $175,8003 bd1 ba1.5k sqft2509 Fredonia St, Muskogee, OK 74403Off Market
Nearby schools
GreatSchools rating
- 3/10Tony Goetz Elementary SchoolGrades: K-5Distance: 0.3 mi
- 6/108th and 9th Grade AcademyGrades: 8-9Distance: 0.6 mi
- 4/10Muskogee High SchoolGrades: 9-12Distance: 1.8 mi
Schools provided by the listing agent
- Elementary: Goetz
- High: Muskogee
- District: Muskogee - Sch Dist (K5)
Source: MLS Technology, Inc.. This data may not be complete. We recommend contacting the local school district to confirm school assignments for this home.


Get pre-qualified for a loan
At Zillow Home Loans, we can pre-qualify you in as little as 5 minutes with no impact to your credit score.An equal housing lender. NMLS #10287.
- Oklahoma
- Muskogee County
- Muskogee
- 74403
- 2506 Elmira St
Nearby cities
Nearby neighborhoods
Nearby zip codes
Other Muskogee Topics
