Skip main navigation
Closed
  • $655,000

    2506 Greenes Ln, Powder Springs, GA 30127

    6beds
    3,217sqft
    Single Family Residence, Residential
    Built in 2006
    0.86 Acres Lot
    $695,200 Zestimate®
    $204/sqft
    $4,219 Estimated rent

    Home value

    $695,200

    $653,000 - $737,000

    $4,219/mo

    Zestimate® history
    Loading
    Loading...

    Owner options

    List your home for rent

    $4,219/mo

    Rent Zestimate®

    Find your next renter with Zillow Rental Manager. Plus, with online applications, you can quickly screen prospective tenants – for free.

    Learn more

    $4,219/mo

    Rent Zestimate®

    Refinance and save

    $3,931/mo

    Est. payment

    Refinancing to a lower rate could help reduce your monthly payments and save thousands over the life of the loan.

    See today's rates

    $3,931/mo

    Est. payment

    Explore your selling options

    Work with a Zillow partner agent

    Leverage their expertise and Zillow's premium Showcase listings to get your home seen by more buyers.

    Get started

    List with your own agent

    Get your home in front of millions of buyers by listing it on Zillow.

    Learn how to do it

    Sell it yourself

    Take full control of how buyers see your home on Zillow by listing For Sale by Owner (FSBO).

    List your home

    What's special

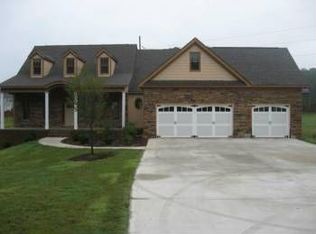
    Stunning Craftsman style Estate home with 4,631 sq ft., 5 bedrooms, 4 and a half baths, an additional room that could be utilized as an office and a completely finished basement with a finished work shop area and a dedicated private drive with a garage to the workshop. This home boast your very own private oasis in the backyard with a salt water pool, private fenced yard with your very own tiki bar and outdoor fireplace. There is even a separate fence area for your beloved pets. This home offers a welcoming front porch and foyer, has an open concept with a vaulted living room with a cozy fireplace, open dining room area, large kitchen with a bar area and an Eat-in kitchen area that overlooks the pool area. The owners suite, is located on the main floor with an en suite that offers Jacuzzi tub, large vanity area, and walk-in closet. There are two other bedrooms on the opposite side of the home with a full bath. From the living room, you can step out onto the deck area with a covered porch that could be screened in offering easy access to the backyard oasis. The lower level is finished with and secondary fireplace and bar area. This space could be used as a game room, family suite or a fantastic entertainment area. There is an additional 5th bedroom or utilized as other space and offers plenty of storage area in the unfinished area. The workshop is heated and cooled has a garage door and private drive to access this lower level. There is plenty of access to the backyard pool area: from the lower level, a gated fence or the stairs from the deck. This area offers a saltwater pool outdoor fireplace covered pool house with a tiki bar. This home is situated on a large .85 Acre corner lot. This home is conveniently located only 35 minutes to downtown Atlanta and 40 minutes to a Hartsfield Jackson international airport.

    Zillow last checked:

    Listing updated:

    Listing Provided by:

    Kellie Wiggins,

    Flat Rock Realty

    Bought with:

    NON-MLS NMLS

    Non FMLS Member

    Source: FMLS GA,MLS#: 7288250MLS Logo

    Facts & features

    Interior

    Bedrooms & bathrooms
    • Bedrooms: 6
    • Bathrooms: 5
    • Full bathrooms: 4
    • 1/2 bathrooms: 1
    • Main level bathrooms: 2
    • Main level bedrooms: 3
    Primary bedroom
    • Features: Master on Main, Split Bedroom Plan
    • Level: Master on Main, Split Bedroom Plan
    Bedroom
    • Features: Master on Main, Split Bedroom Plan
    Primary bathroom
    • Features: Double Vanity, Separate Tub/Shower
    Dining room
    • Features: Other
    Kitchen
    • Features: Breakfast Room, Pantry
    Heating
    • Central, Natural Gas
    Cooling
    • Ceiling Fan(s), Central Air, Electric
    Appliances
    • Included: Dishwasher
    • Laundry: In Hall
    Features
    • Double Vanity, Entrance Foyer, Tray Ceiling(s), Vaulted Ceiling(s), Walk-In Closet(s)
    • Flooring: Other
    • Windows: None
    • Basement: Finished
    • Number of fireplaces: 2
    • Fireplace features: Family Room
    • Common walls with other units/homes: No Common Walls
    Interior area
    • Total structure area: 3,217
    • Total interior livable area: 3,217 sqft

    Property

    Parking
    • Total spaces: 3
    • Parking features: Attached, Garage
    • Attached garage spaces: 3
    Accessibility
    • Accessibility features: None
    Features
    • Levels: One and One Half
    • Stories: 1
    • Patio & porch: Deck
    • Exterior features: Private Yard
    • Has private pool: Yes
    • Pool features: Indoor, Private
    • Spa features: None
    • Fencing: Back Yard
    • Has view: Yes
    • View description: Other
    • Waterfront features: None
    • Body of water: None
    Lot
    • Size: 0.86 Acres
    • Features: Corner Lot
    Details
    • Additional structures: Other
    • Parcel number: 19052900080
    • Other equipment: None
    • Horse amenities: None

    Construction

    Type & style
    • Home type: SingleFamily
    • Architectural style: Craftsman
    • Property subtype: Single Family Residence, Residential
    Materials
    • Concrete, Wood Siding
    • Foundation: Block
    • Roof: Composition
    Condition
    • Resale
    • New construction: No
    • Year built: 2006

    Utilities & green energy

    • Electric: Other
    • Sewer: Public Sewer
    • Water: Public
    • Utilities for property: Cable Available, Electricity Available
    Green energy
    • Energy efficient items: None
    • Energy generation: None

    Community & neighborhood

    Security
    • Security features: None
    Community
    • Community features: None
    Location
    • Region: Powder Springs
    • Subdivision: None

    Other

    Other facts
    • Road surface type: Other

    Price history

    DateEventPrice
    2/23/2024Sold$655,000-4.4%$204/sqft
    Source: FMLS GA #7288250 Report a problem
    1/5/2024Pending sale$685,000$213/sqft
    Source: GAMLS #10212840 Report a problem
    11/22/2023Listed for sale$685,000$213/sqft
    Source: GAMLS #10212840 Report a problem
    11/12/2023Pending sale$685,000$213/sqft
    Source: GAMLS #10212840 Report a problem
    10/29/2023Price change$685,000-2.1%$213/sqft
    Source: GAMLS #10212840 Report a problem
    10/23/2023Price change$699,900-4%$218/sqft
    Source: GAMLS #10212840 Report a problem
    10/11/2023Price change$729,000+4.2%$227/sqft
    Source: GAMLS #10212840 Report a problem
    10/6/2023Price change$699,900-6.7%$218/sqft
    Source: FMLS GA #7222380 Report a problem
    8/14/2023Price change$750,000-40%$233/sqft
    Source: FMLS GA #7222380 Report a problem
    8/4/2023Price change$1,250,000+13.6%$389/sqft
    Source: FMLS GA #7222380 Report a problem
    7/28/2023Price change$1,100,000+29.4%$342/sqft
    Source: FMLS GA #7222380 Report a problem
    5/26/2023Listed for sale$850,000+1064.4%$264/sqft
    Source: GAMLS #20124615 Report a problem
    3/7/2006Sold$73,000$23/sqft
    Source: Public Record Report a problem

    Public tax history

    YearProperty taxesTax assessment
    2024$729 $154,936 +21.6%
    2023-- $127,372 +19.7%
    2022$584 $106,444
    2021$584 +4.4%$106,444 +8.3%
    2020$560 $98,280
    2019$560 +4.3%$98,280 +8.6%
    2018$536 $90,508
    2017$536 +11.3%$90,508 +5.9%
    2016$482 -75.2%$85,456
    2015$1,944 -4.3%$85,456 -3.9%
    2014$2,032 -1.2%$88,936 -0.7%
    2013$2,057 -0.5%$89,556
    2012$2,067 -0.2%$89,556
    2011$2,072 -9.6%$89,556 -13.4%
    2010$2,292 -5.5%$103,384 -5.6%
    2009$2,426 +254.8%$109,484 +164.3%
    2006$684 -0.5%$41,424
    2005$687 +18.3%$41,424 +12.6%
    2004$581 $36,796
    2003$581 -13%$36,796 -9.2%
    2002$667 $40,512
    2001-- --

    Find assessor info on the county website

    Neighborhood: 30127

    Nearby schools

    GreatSchools rating
    Schools provided by the listing agent
    • Elementary: Varner
    • Middle: Tapp
    • High: McEachern

    Source: FMLS GA. This data may not be complete. We recommend contacting the local school district to confirm school assignments for this home.

    Get a cash offer in 3 minutes
    Find out how much your home could sell for in as little as 3 minutes with a no-obligation cash offer.
    Estimated market value
    $695,200
    Get a cash offer in 3 minutes
    Find out how much your home could sell for in as little as 3 minutes with a no-obligation cash offer.
    Estimated market value
    $695,200