Skip main navigation
Off market
  • $1,248,200

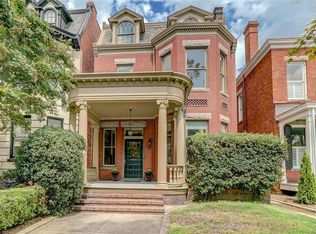
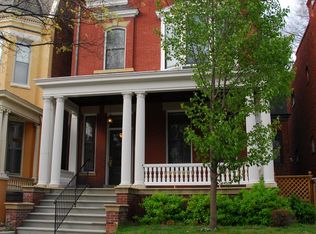
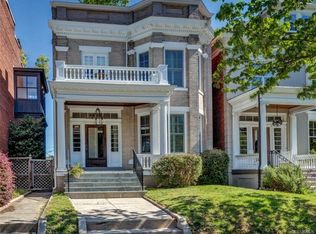
    2506 Grove Ave, Richmond, VA 23220

    5beds
    3,876sqft
    Detached
    Built in 1910
    5,392 Square Feet Lot
    $1,248,200 Zestimate®
    $322/sqft
    $3,505 Estimated rent

    Home value

    $1,248,200

    $1.15M - $1.37M

    $3,505/mo

    Zestimate® history
    Loading
    Loading...

    Owner options

    List your home for rent

    $3,505/mo

    Rent Zestimate®

    Find your next renter with Zillow Rental Manager. Plus, with online applications, you can quickly screen prospective tenants – for free.

    Learn more

    $3,505/mo

    Rent Zestimate®

    Refinance and save

    $7,830/mo

    Est. payment

    Refinancing to a lower rate could help reduce your monthly payments and save thousands over the life of the loan.

    See today's rates

    $7,830/mo

    Est. payment

    Explore your selling options

    Work with a Zillow partner agent

    Leverage their expertise and Zillow's premium Showcase listings to get your home seen by more buyers.

    Get started

    List with your own agent

    Get your home in front of millions of buyers by listing it on Zillow.

    Learn how to do it

    Sell it yourself

    Take full control of how buyers see your home on Zillow by listing For Sale by Owner (FSBO).

    List your home

    What's special

    The entryway alone may just take your breath away, with it's double archways, fireplace and wrap around staircase. It may be one of the best foyers in all of the Fan! Double columns lead you to the living room which is flooded with natural light. The formal dining room connects to both the living room and eat-in kitchen. In this home, the kitchen is truly the heart of the home - complete with custom cabinetry, soapstone countertops, NXR gas range, oversized island, custom made backsplash, gas fireplace, Bosch dishwasher and kegerator. Off the kitchen, you've got a rarely seen mudroom with heated floors. Half bath under the front stairs completes the first floor. The 2nd floor boasts a massive bonus room that runs the width of the home, which has endless possibilities. Master suite has full bath, walk in closet, laundry and private balcony. Bedroom 2 and full hall bath complete 2nd floor. Head up stairs for 3 additional bedrooms and one full bath plus 2nd sink. Take the exterior staircase (or secret 3rd floor access!) to the large roof top deck for amazing Fan views. Beyond the expansive backyard, this home has a 2 car garage plus one additional off street parking spot.

    This property is off market, which means it's not currently listed for sale or rent on Zillow. This may be different from what's available on other websites or public sources.

    Facts & features

    Interior

    Bedrooms & bathrooms
    • Bedrooms: 5
    • Bathrooms: 3.5
    • Full bathrooms: 3
    • 1/2 bathrooms: 1
    • Main level bathrooms: 1
    Heating
    • Radiant, Electric, Gas
    Cooling
    • Central
    Appliances
    • Included: Dishwasher, Dryer, Freezer, Garbage disposal, Microwave, Range / Oven, Refrigerator, Trash compactor, Washer
    • Laundry: Washer Hookup, Dryer Hookup
    Features
    • Kitchen Island, Center Hall, Walk-In Closet(s), High Ceilings, Eat-in Kitchen, Formal Dining Room, MBR Bath, Countertops - Granite/Stone
    • Flooring: Tile, Hardwood, Slate
    • Windows: Bay Window(s)
    • Basement: Partially finished
    • Attic: Access Panel
    • Has fireplace: Yes
    Interior area
    • Structure area source: Per Appraiser
    • Total interior livable area: 3,876 sqft

    Property

    Parking
    • Total spaces: 3
    • Parking features: Garage - Detached, Off-street, On-street
    Features
    • Patio & porch: Deck, Porch
    • Exterior features: Stone, Wood, Wood products, Brick
    • Has spa: Yes
    • Spa features: Private
    • Fencing: Rear Only
    • Has view: Yes
    • View description: Territorial, City, Mountain
    • Frontage length: 0.0000
    Lot
    • Size: 5,392 Square Feet
    Details
    • Parcel number: W0001122018
    • Zoning: R-6
    • Zoning description: R-6

    Construction

    Type & style
    • Home type: SingleFamily
    • Architectural style: Rowhouse/Townhouse
    • Property subtype: Detached
    Materials
    • Wood
    • Foundation: Crawl/Raised
    • Roof: Slate
    Condition
    • Year built: 1910

    Utilities & green energy

    • Sewer: Public Sewer
    • Water: Public Water

    Community & HOA

    Location
    • Region: Richmond

    Financial & listing details

    • Price per square foot: $322/sqft
    • Tax assessed value: $1,041,000
    • Annual tax amount: $12,492

    Price history

    DateEventPrice
    1/18/2022Sold$950,000-2.6%$245/sqft
    Source: CVRMLS #2133221 Report a problem
    11/22/2021Pending sale$975,000$252/sqft
    Source: CVRMLS #2133221 Report a problem
    11/16/2021Listed for sale$975,000+16.8%$252/sqft
    Source: CVRMLS #2133221 Report a problem
    5/29/2020Sold$835,000-4.6%$215/sqft
    Source: CVRMLS #2009616 Report a problem
    4/1/2020Pending sale$875,000$226/sqft
    Source: Rashkind Saunders & Co. #2009616 Report a problem
    3/29/2020Listed for sale$875,000+278%$226/sqft
    Source: Rashkind Saunders & Co. #2009616 Report a problem
    3/16/2001Sold$231,500$60/sqft
    Source: Public Record Report a problem

    Public tax history

    YearProperty taxesTax assessment
    2025$12,492 +9.8%$1,041,000 +9.8%
    2024$11,376 +1.5%$948,000 +1.5%
    2023$11,208 $934,000
    2022$11,208 +62.7%$934,000 +62.7%
    2021$6,888 +2.3%$574,000 +2.3%
    2020$6,732 +3.7%$561,000 +3.7%
    2019$6,492 +2.5%$541,000 +2.5%
    2018$6,336 +20.5%$528,000 +4.8%
    2017$5,256 $504,000 +3.7%
    2016$5,256 $486,000 +2.1%
    2015$5,256 $476,000 +8.7%
    2014$5,256 $438,000
    2013-- $438,000
    2012-- $438,000
    2011-- $438,000
    2010-- $438,000 -2.6%
    2009-- $449,600 -1.9%
    2008-- $458,400 +0.5%
    2006-- $456,200 +187.3%
    2005-- $158,800 +9%
    2003-- $145,700
    2002-- $145,700
    2001$2,084 $145,700
    Find assessor info on the county website

    Neighborhood: The Fan

    Nearby schools

    GreatSchools rating
    Schools provided by the listing agent
    • Elementary: Fox
    • Middle: Binford
    • High: Thomas Jefferson

    Source: The MLS. This data may not be complete. We recommend contacting the local school district to confirm school assignments for this home.

    Get a cash offer in 3 minutes
    Find out how much your home could sell for in as little as 3 minutes with a no-obligation cash offer.
    Estimated market value
    $1,248,200
    Get a cash offer in 3 minutes
    Find out how much your home could sell for in as little as 3 minutes with a no-obligation cash offer.
    Estimated market value
    $1,248,200