Welcome to this beautiful 3-bedroom, 3-bathroom home, perfectly nestled in a quiet cul-de-sac within a gated community. . Step inside to discover an open and spacious layout, with an inviting living area that leads to an additional second living space, ideal for entertaining or creating a cozy retreat Each bedroom is generously sized and features its own private bathroom. The home's standout feature is its custom-designed theater room, offering an ideal setting for movie nights or a home entertainment experience like no other. The large kitchen boasts modern finishes and ample counter space, seamlessly flowing into the dining and living areas, making it perfect for hosting family and friends. Outside, enjoy the peace and tranquility of your private yard, all within the safety and security of a gated community.
Sold
Price Unknown
2506 Harmony Ct, Mission, TX 78574
3beds
2,638sqft
Single Family Residence, Residential
Built in 2017
7,183 Square Feet Lot
$397,500 Zestimate®
$--/sqft
$4,253 Estimated rent
Home value
$397,500
$354,000 - $449,000
$4,253/mo
Zestimate® history
Owner options
List your home for rent
$4,253/mo
Rent Zestimate®
Find your next renter with Zillow Rental Manager. Plus, with online applications, you can quickly screen prospective tenants – for free.
$4,253/mo
Rent Zestimate®
Refinance and save
$575/mo
Est. payment
Refinancing to a lower rate could help reduce your monthly payments and save thousands over the life of the loan.
$575/mo
Est. payment
Explore your selling options
Work with a Zillow partner agent
Leverage their expertise and Zillow's premium Showcase listings to get your home seen by more buyers.
Get startedList with your own agent
Get your home in front of millions of buyers by listing it on Zillow.
Learn how to do itSell it yourself
Take full control of how buyers see your home on Zillow by listing For Sale by Owner (FSBO).
List your homeWhat's special
Modern finishesPrivate yardAdditional second living spaceQuiet cul-de-sacPrivate bathroomLarge kitchenAmple counter space
Zillow last checked:
Listing updated:
Listed by:
Erica Munal 713-828-7176,
Star Properties Real Estate
Source: Greater McAllen AOR,MLS#: 466795
Facts & features
Interior
Bedrooms & bathrooms
- Bedrooms: 3
- Bathrooms: 4
- Full bathrooms: 3
- 1/2 bathrooms: 1
Dining room
- Description: Living Area(s): 2
Living room
- Description: Living Area(s): 2
Heating
- Has Heating (Unspecified Type)
Cooling
- Central Air, Electric
Appliances
- Included: Electric Water Heater, Dishwasher, Oven-Microwave, Refrigerator, Stove/Range-Electric Smooth
- Laundry: Laundry Room
Features
- Granite Counters, Bonus Room, High Ceilings, Walk-In Closet(s)
- Flooring: Carpet, Hardwood, Tile
- Windows: Double Pane Windows, Solar Screens, Window Coverings, Vertical Blinds
Interior area
- Total structure area: 2,638
- Total interior livable area: 2,638 sqft
Property
Parking
- Total spaces: 2
- Parking features: Attached
- Attached garage spaces: 2
Features
- Patio & porch: Covered Patio, Patio
- Exterior features: Rain Gutters, Sprinkler System
- Has private pool: Yes
- Pool features: In Ground, Outdoor Pool
- Fencing: Landscaped,Wood
Lot
- Size: 7,183 Square Feet
- Features: Cul-De-Sac, Irregular Lot, Sidewalks, Sprinkler System
Details
- Parcel number: T104700000002500
Construction
Type & style
- Home type: SingleFamily
- Property subtype: Single Family Residence, Residential
Materials
- Brick
- Foundation: Slab
- Roof: Shingle
Condition
- Year built: 2017
Utilities & green energy
- Sewer: Public Sewer
- Water: Public
- Utilities for property: Cable Available
Green energy
- Energy efficient items: Energy Star, Thermostat
Community & HOA
Community
- Features: Gated, Street Lights
- Subdivision: Taylor Village
HOA
- Has HOA: Yes
- HOA fee: $575 annually
- HOA name: Magnolia Properties Management
Location
- Region: Mission
Financial & listing details
- Tax assessed value: $340,540
- Annual tax amount: $7,011
- Date on market: 4/3/2025
- Road surface type: Paved
Price history
| Date | Event | Price |
|---|---|---|
| 6/27/2025 | Sold | -- |
Source: Greater McAllen AOR #466795 Report a problem | ||
| 6/7/2025 | Pending sale | $399,990$152/sqft |
Source: Greater McAllen AOR #466795 Report a problem | ||
| 4/24/2025 | Price change | $399,990-3.6%$152/sqft |
Source: Greater McAllen AOR #466795 Report a problem | ||
| 4/3/2025 | Listed for sale | $414,900+27.7%$157/sqft |
Source: Greater McAllen AOR #466795 Report a problem | ||
| 1/3/2020 | Sold | -- |
Source: Agent Provided Report a problem | ||
| 11/8/2019 | Price change | $324,999-1.2%$123/sqft |
Source: Encore Fine Properties #315496 Report a problem | ||
| 5/23/2019 | Listed for sale | $329,000$125/sqft |
Source: Encore Fine Properties #315496 Report a problem | ||
Public tax history
| Year | Property taxes | Tax assessment |
|---|---|---|
| 2025 | $6,878 | $340,540 -2.8% |
| 2024 | -- | $350,474 +5.6% |
| 2023 | -- | $331,805 +10% |
| 2022 | $7,263 | $301,641 +6.1% |
| 2021 | -- | $284,230 |
Find assessor info on the county website
Neighborhood: 78574
Nearby homes
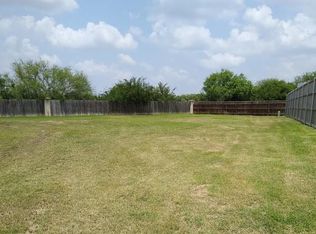
- $291,4009,016 sqft2508 Harmony Ct, Mission, TX 78574Off Market
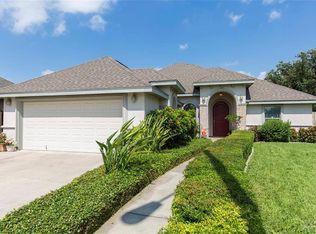
- $233,2003 bd2 ba1.5k sqft2507 Melody Ct, Mission, TX 78574Off Market
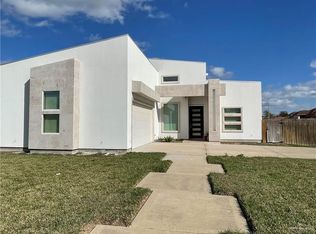
- $260,5003 bd2 ba1.8k sqft2504 Harmony Ct, Mission, TX 78574Off Market
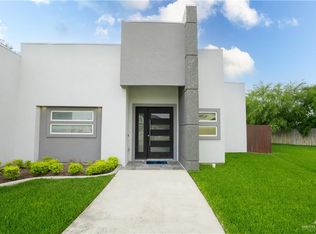
- $--3 bd3 ba1.9k sqft2509 Melody Ct, Mission, TX 78574Sold
- $230,4003 bd2 ba1.5k sqft2505 Melody Ct, Mission, TX 78574Off Market
- $254,1068,947 sqft2511 Harmony Ct, Mission, TX 78574Off Market
- $417,4003 bd4 ba2.8k sqft2500 E 25th St, Mission, TX 78574Off Market
- $270,6003 bd2 ba1.7k sqft2511 Melody Ct, Mission, TX 78574Off Market
Nearby schools
GreatSchools rating
- 8/10Donna Wernecke Elementary SchoolGrades: PK-6Distance: 2.4 mi
- 7/10Sharyland North Junior High SchoolGrades: 7-8Distance: 3.7 mi
- 6/10Sharyland Pioneer High SchoolGrades: 9-12Distance: 5.1 mi
Schools provided by the listing agent
- Elementary: Shary
- Middle: Sharyland North Junior
- High: Sharyland Pioneer H.S.
- District: Mission ISD
Source: Greater McAllen AOR. This data may not be complete. We recommend contacting the local school district to confirm school assignments for this home.
Sell for more on Zillow
Get a Zillow Showcase℠ listing at no additional cost and you could sell for .
$397,500
2% more
+$7,950
With Zillow Showcase(estimated)
$405,450
Sell for more on Zillow
Get a Zillow Showcase℠ listing at no additional cost and you could sell for .
$397,500
2% more
+$7,950
With Zillow Showcase(estimated)
$405,450
- Texas
- Hidalgo County
- Mission
- 78574
- 2506 Harmony Ct
