Skip main navigation
Pending
$225,000
2beds
1,008sqft

2506 Harris St, Ferndale, MI 48220

2beds
1,008sqft
Single family residence
Built in 1949
4,356 sqft
2 Garage spaces
$223 price/sqft

What's special

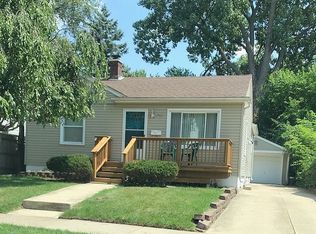
Thoughtfully updated and full of charm, this Ferndale ranch is ready to welcome you home. Inside, you’ll find a stylish, move-in-ready interior featuring 2 bedrooms, 1 full bath, and an inviting floor plan. The partially finished basement adds valuable flex space, while the fenced backyard and detached 2-car garage provide both convenience and functionality. Situated in a prime Ferndale location near downtown, parks, dining, shopping, and major freeways, this home offers the perfect combination of comfort, character, and convenience.

28 days
|
760
|
55
|
Source: Realcomp II,MLS#: 20261059427MLS Logo
Travel times

Living Room

Kitchen

Bedroom

Zillow last checked:

Listing updated:

Listed by:

Eva Slewa 248-277-4226,

Top Agent Realty 248-277-4226

Source: Realcomp II,MLS#: 20261059427MLS Logo

Facts & features

Interior

Bedrooms & bathrooms
  • Bedrooms: 2
  • Bathrooms: 1
  • Full bathrooms: 1
Primary bedroom
  • Level: Entry
  • Area: 120
  • Dimensions: 10 X 12
Bedroom
  • Level: Entry
  • Area: 121
  • Dimensions: 11 X 11
Other
  • Level: Entry
  • Area: 120
  • Dimensions: 10 X 12
Kitchen
  • Level: Entry
  • Area: 144
  • Dimensions: 12 X 12
Heating
  • Forced Air, Natural Gas
Cooling
  • Ceiling Fans, Central Air
Appliances
  • Included: Dishwasher, Disposal, Dryer, Free Standing Gas Range, Free Standing Refrigerator, Gas Cooktop, Microwave, Range Hood, Washer
Features
  • Basement: Finished
  • Has fireplace: No
Interior area
  • Total interior livable area: 1,008 sqft
  • Finished area above ground: 708
  • Finished area below ground: 300
Video & virtual tour

Property

Parking
  • Total spaces: 2
  • Parking features: Two Car Garage, Detached, Electricityin Garage, Garage Door Opener, Side Entrance
  • Garage spaces: 2
Features
  • Levels: One
  • Stories: 1
  • Entry location: GroundLevelwSteps
  • Patio & porch: Covered, Patio, Porch
  • Pool features: None
  • Fencing: Back Yard,Fenced
Lot
  • Size: 4,356 Square Feet
  • Dimensions: 42 x 105
Details
  • Parcel number: 2526303013
  • Special conditions: Short Sale No,Standard

Construction

Type & style
  • Home type: SingleFamily
  • Architectural style: Ranch
  • Property subtype: Single Family Residence
Materials
  • Aluminum Siding
  • Foundation: Basement, Block
  • Roof: Asphalt
Condition
  • New construction: No
  • Year built: 1949
  • Major remodel year: 2020
Details
  • Warranty included: Yes

Utilities & green energy

  • Sewer: Public Sewer
  • Water: Public

Community & HOA

HOA
  • Has HOA: No
Location
  • Region: Ferndale

Financial & listing details

  • Price per square foot: $223/sqft
  • Tax assessed value: $62,790
  • Annual tax amount: $4,059
  • Date on market: 8/7/2026
  • Cumulative days on market: 28 days
  • Listing agreement: Exclusive Right To Sell
  • Listing terms: Cash,Conventional,FHA,Va Loan

Price history

DateEventPrice
8/20/2026Pending sale$225,000$223/sqft
Source: Realcomp II #20261059427 Report a problem
8/7/2026Listed for sale$225,000+15.4%$223/sqft
Source: Realcomp II #20261059427 Report a problem
2/13/2023Sold$194,900$193/sqft
Source: Realcomp II #20221067551 Report a problem
12/14/2022Pending sale$194,900$193/sqft
Source: Realcomp II #20221067551 Report a problem
12/10/2022Listed for sale$194,900+36.3%$193/sqft
Source: Realcomp II #20221067551 Report a problem
4/2/2020Sold$143,000-4.6%$142/sqft
Source: Public Record Report a problem
2/4/2020Pending sale$149,900$149/sqft
Source: KW Metro #2200002643 Report a problem
1/10/2020Price change$149,900-0.1%$149/sqft
Source: KW Metro #2200002643 Report a problem
10/7/2019Price change$150,000-2.3%$149/sqft
Source: KW Metro #219095344 Report a problem
9/16/2019Listed for sale$153,500+13.7%$152/sqft
Source: KW Metro #219095344 Report a problem
6/6/2018Sold$135,000+17.4%$134/sqft
Source: Public Record Report a problem
4/12/2018Pending sale$115,000$114/sqft
Source: RE/MAX Nexus #218029248 Report a problem
4/9/2018Listed for sale$115,000+30.7%$114/sqft
Source: RE/MAX Nexus #218029248 Report a problem
7/8/2008Sold$88,000$87/sqft
Source: Public Record Report a problem

Public tax history

YearProperty taxesTax assessment
2025$5,792 +38.2%$106,740 +4.8%
2024$4,191 +3.2%$101,850 +32.4%
2023$4,060 -0.1%$76,900 +14.9%
2022$4,066 +37%$66,920 +10.1%
2021$2,967 $60,790 +14.6%
2020-- $53,040 +23.1%
2019$2,919 +107%$43,090 +29.6%
2018$1,410 +1.7%$33,260 +7.3%
2017$1,387 $31,010 +14.9%
2016$1,387 $27,000 +20.4%
2015-- $22,420 +19.8%
2014-- $18,710 -36.3%
2011-- $29,390 -23.2%
2010$1,960 -14.2%$38,280 -14.9%
2009$2,285 +88.7%$45,000 -41.9%
2005$1,211 $77,460 +55.2%
2003-- $49,920 +17.2%
2002-- $42,580 +83.9%
2001$1,149 +4.4%$23,160 +3.2%
2000$1,101 $22,450

Find assessor info on the county website

Monthly payment

Est. payment
$1,456/mo
Principal & interest
$1205
Property taxes
$251
More affordability toolsChevron Right

Estimated market value

$223,900

$213,000 - $235,000

$1,777/mo

Climate risks

Explore flood, wildfire, and other predictive climate risk information for this property on First Street®️.

Neighborhood: 48220

Nearby schools

Webb Elementary School
Grades PK-50.3 miles
3/10
GreatSchools® Rating
Test Score Rating
3/10
Student Progress Rating
2/10
Hazel Park Junior High School
Grades 6-81.2 miles
3/10
GreatSchools® Rating
Test Score Rating
3/10
Student Progress Rating
3/10
Hazel Park High School
Grades 9-121.6 miles
4/10
GreatSchools® Rating
College Readiness Rating
5/10
Student Progress Rating
4/10