Step into this architectural masterpiece overlooking the green of the 6th hole at The Hawk's Eye Golf Club. You will find custom details in every room, with extensive upgrades less than five years old. Designed by the well known architect Thomas Strat, this concrete form constructed home has premier materials throughout, including granite countertops, teak and mahogany floors, copper sink, newer vanities, newer kitchen cabinets, full tile showers, and a full tile walk out entertainment area. This home resembles an oasis you would find in architectural digest. Multi Level deck with hot tub, multiple entertainment areas, and professional landscaping make the outdoor areas able to accommodate large parties or intimate gatherings. This home has also been a fabulous rental space and has the ability to host large groups. You are truly walking into one of the most unique homes in the area. *Fourth Bedroom is non-conforming but could be conforming with the addition of a closet where there is space behind the wall. All Measurements taken from third party sources buyer to verify. Close by attractions include Schuss Mountain and Shanty Creek, The Glacial Hills Bike trails, Torch Lake, Lake Bellaire, and the Jordan River Valley. This area is a popular in all four seasons.
Sold for $730,000
$730,000
2506 Hawks Eye Dr #172 & 164, Bellaire, MI 49615
4beds
3,243sqft
Single Family Residence
Built in 2007
0.38 Acres Lot
$757,000 Zestimate®
$225/sqft
$2,975 Estimated rent
Home value
$757,000
Estimated sales range
Not available
$2,975/mo
Zestimate® history
Owner options
List your home for rent
$2,975/mo
Rent Zestimate®
Find your next renter with Zillow Rental Manager. Plus, with online applications, you can quickly screen prospective tenants – for free.
$2,975/mo
Rent Zestimate®
Refinance and save
$4,888/mo
Est. payment
Refinancing to a lower rate could help reduce your monthly payments and save thousands over the life of the loan.
$4,888/mo
Est. payment
Explore your selling options
Work with a Zillow partner agent
Leverage their expertise and Zillow's premium Showcase listings to get your home seen by more buyers.
Get startedList with your own agent
Get your home in front of millions of buyers by listing it on Zillow.
Learn how to do itSell it yourself
Take full control of how buyers see your home on Zillow by listing For Sale by Owner (FSBO).
List your homeWhat's special
Zillow last checked:
Listing updated:
Listed by:
Missy Kowalski Cell:231-495-8867,
Century 21 Northland-Elk Rapids 231-264-4500
Bought with:
Non Member Office
NON-MLS MEMBER OFFICE
Source: NGLRMLS,MLS#: 1934204
Facts & features
Interior
Bedrooms & bathrooms
- Bedrooms: 4
- Bathrooms: 3
- Full bathrooms: 2
- 3/4 bathrooms: 1
- Main level bathrooms: 1
- Main level bedrooms: 1
Rooms
- Room types: Dining Room, Great Room, Game Room, Workshop
Primary bedroom
- Level: Main
- Area: 178.83
- Dimensions: 12.33 x 14.5
Bedroom 2
- Level: Upper
- Area: 413.25
- Dimensions: 28.5 x 14.5
Bedroom 3
- Level: Lower
- Area: 272.33
- Dimensions: 19 x 14.33
Bedroom 4
- Level: Upper
- Area: 382.38
- Dimensions: 17.25 x 22.17
Primary bathroom
- Features: Shared
Dining room
- Level: Main
- Area: 180
- Dimensions: 18 x 10
Family room
- Level: Lower
- Area: 704
- Dimensions: 32 x 22
Kitchen
- Level: Main
- Area: 225
- Dimensions: 18 x 12.5
Living room
- Level: Main
- Area: 330
- Dimensions: 15 x 22
Heating
- Forced Air, Propane, Fireplace(s)
Appliances
- Included: Oven/Range, Dishwasher, Microwave, Washer, Dryer, Oven, Exhaust Fan
- Laundry: Lower Level
Features
- Cathedral Ceiling(s), Entrance Foyer, Walk-In Closet(s), Wet Bar, Loft, Granite Bath Tops, Granite Counters, Kitchen Island, Den/Study, Beamed Ceilings, Vaulted Ceiling(s), Cable TV, High Speed Internet, In-Law Floorplan
- Flooring: Wood, Tile, Carpet, Concrete
- Windows: Skylight(s), Blinds
- Has fireplace: Yes
Interior area
- Total structure area: 3,243
- Total interior livable area: 3,243 sqft
- Finished area above ground: 2,094
- Finished area below ground: 1,149
Property
Parking
- Total spaces: 2
- Parking features: Detached, Asphalt
- Garage spaces: 2
Accessibility
- Accessibility features: Accessible Hallway(s), Accessible Full Bath, Bathroom Sink, Accessible Kitchen, Rocker Light Switch
Features
- Levels: Three Or More,2+ Story
- Stories: 2
- Patio & porch: Deck, Multi-Level Decking, Patio, Porch
- Exterior features: Balcony, Sidewalk
- Has spa: Yes
- Spa features: Hot Tub, Bath
- Has view: Yes
- View description: Golf Course
- Waterfront features: None
- Frontage type: Golf Course
Lot
- Size: 0.38 Acres
- Dimensions: 120' x 150'
- Features: Wooded, Landscaped
Details
- Additional structures: None
- Parcel number: 051023517200 & 16400
- Zoning description: Residential
Construction
Type & style
- Home type: SingleFamily
- Architectural style: Lodge
- Property subtype: Single Family Residence
Materials
- Other, Wood Siding
- Foundation: Poured Concrete
- Roof: Asphalt
Condition
- New construction: No
- Year built: 2007
Utilities & green energy
- Sewer: Private Sewer
- Water: Public
Community & HOA
Community
- Features: Pool, Pets Allowed
- Subdivision: Hawks Eye Golf Club
HOA
- Services included: Snow Removal
- HOA fee: $400 annually
Location
- Region: Bellaire
Financial & listing details
- Price per square foot: $225/sqft
- Tax assessed value: $112,138
- Annual tax amount: $2,619
- Price range: $730K - $730K
- Date on market: 5/23/2025
- Cumulative days on market: 117 days
- Listing agreement: Exclusive Right Sell
- Listing terms: Conventional,Cash,FHA,MSHDA,USDA Loan,VA Loan,1031 Exchange,Trade
- Ownership type: Private Owner
- Road surface type: Asphalt
Price history
| Date | Event | Price |
|---|---|---|
| 9/17/2025 | Sold | $730,000-8.6%$225/sqft |
Source:  NGLRMLS #1934204 Report a problem NGLRMLS #1934204 Report a problem | ||
| 9/9/2025 | Pending sale | $799,000$246/sqft |
Source: NGLRMLS #1934204 Report a problem | ||
| 7/21/2025 | Price change | $799,000-2.4%$246/sqft |
Source: NGLRMLS #1934204 Report a problem | ||
| 6/25/2025 | Price change | $819,000-2.4%$253/sqft |
Source: NGLRMLS #1934204 Report a problem | ||
| 5/23/2025 | Listed for sale | $839,000$259/sqft |
Source: NGLRMLS #1934204 Report a problem | ||
Public tax history
Tax history is unavailable.
Neighborhood: 49615
Nearby homes
- $512,4003 bd6 ba3.2k sqft2506 Hawks Eye Dr, Bellaire, MI 49615Off Market
- $515,3003 bd3 ba2.8k sqft2498 Hawks Eye Dr, Bellaire, MI 49615Off Market
- $120,800-- bd-- ba-- sqft2514 Hawks Eye Dr, Bellaire, MI 49615Off Market
- $5,4000.39 AcresLOT 194 Hawks Eye Dr, Bellaire, MI 49615Sold
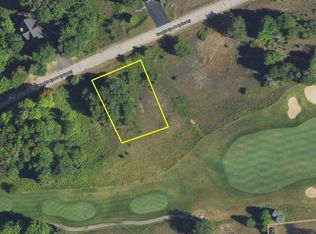
- $4,0000.4 AcresHawks Eye Dr UNIT 193, Bellaire, MI 49615Sold
- $--0.57 AcresRaptor Run LOT 165, Bellaire, MI 49615Off Market
- $--15 AcresShanty Creek Rd, Bellaire, MI 49615Off Market
- $3,5000.5 Acres191 Hawks Eye Dr, Bellaire, MI 49615Sold
Nearby schools
GreatSchools rating
- 6/10John R Rodger Elementary SchoolGrades: PK-5Distance: 4.2 mi
- 6/10Bellaire Middle/High SchoolGrades: 6-12Distance: 3.8 mi
Schools provided by the listing agent
- Elementary: John R Rodger Elementary School
- Middle: Bellaire Middle School
- High: Bellaire Public High School
- District: Bellaire Public Schools
Source: NGLRMLS. This data may not be complete. We recommend contacting the local school district to confirm school assignments for this home.


Get pre-qualified for a loan
At Zillow Home Loans, we can pre-qualify you in as little as 5 minutes with no impact to your credit score.An equal housing lender. NMLS #10287.
- Michigan
- Antrim County
- Bellaire
- 49615
- 2506 Hawks Eye Dr Unit 172 & 164
Nearby cities
Nearby zip codes
Other Bellaire Topics
