Rare Northgate Opportunity. This is the first time this beautiful Spanish-style home has been on the market. This rare gem was the last custom home built in the original Northgate oasis in Modesto. Located at the end of a quiet, coveted court, it is close to shopping, parks, and the Virginia Corridor walking and biking trail. Davis High School and Beard Elementary School. Lovingly designed and built by the owners and Modesto's legendary contractor, Hans Pearson, this four-bedroom, three-bath home features a grand two-story entry hall complete with Spanish arches, stunning handmade Spanish wallpaper, beautiful mosaic floor tile, and magnificent wrought-iron chandeliers. Hand-hewn beams create a breathtaking stairway and living room ceiling. Beautiful wrought-iron fixtures throughout the interior and exterior were manufactured and selected for the home in Mexico. This home was designed for entertainment. From the entry hall, the glistening pool and rose-adorned backyard can be seen through the custom-manufactured double-pane patio doors. Open the doors, and the beautiful backyard becomes part of the living room for seamless entertainment both inside and outdoors. The 8-foot-tall back fence covered in beautiful white star jasmine flowers assures a private haven for both entertaining and solitude. The hand-stamped concrete patio and deck add to the charm of the backyard. The first-floor master suite includes cedar-lined closets. The sunken Roman tub/shower looks out on an atrium with flowers for all seasons. The large family room is memorable for its magnificent fireplace and gas stove that efficiently heat the room during cooler months. An adjoining laundry room and full bathroom allow the room to be an isolated space for overnight guests. The kitchen and dinette are centered on a large island for easy culinary preparation. The formal dining room adjoins the kitchen. The garage easily provides space for two large vehicles. From the multiple built-in cabinets, loft, and huge storage closet in the garage, to attics at each end of the second floor, there is more than adequate storage space. An added feature is a custom-built temperature-controlled wine cabinet that will hold up to 171 bottles and four cases of wine. Grapefruit and orange trees oversee the side yard, which includes a wide gate sufficient for a recreational vehicle. This magnificent property is a well-built architectural beauty, and its exceptional location is unequalled in Modesto.
Closed
$780,000
2506 Kenmore Ct, Modesto, CA 95350
4beds
2,935sqft
Single Family Residence
Built in 1969
10,193 Square Feet Lot
$788,400 Zestimate®
$266/sqft
$3,760 Estimated rent
Home value
$788,400
$717,000 - $867,000
$3,760/mo
Zestimate® history
Owner options
List your home for rent
$3,760/mo
Rent Zestimate®
Find your next renter with Zillow Rental Manager. Plus, with online applications, you can quickly screen prospective tenants – for free.
$3,760/mo
Rent Zestimate®
Refinance and save
$5,276/mo
Est. payment
Refinancing to a lower rate could help reduce your monthly payments and save thousands over the life of the loan.
$5,276/mo
Est. payment
Explore your selling options
Work with a Zillow partner agent
Leverage their expertise and Zillow's premium Showcase listings to get your home seen by more buyers.
Get startedList with your own agent
Get your home in front of millions of buyers by listing it on Zillow.
Learn how to do itSell it yourself
Take full control of how buyers see your home on Zillow by listing For Sale by Owner (FSBO).
List your homeWhat's special
Glistening poolSpanish archesRose-adorned backyardStunning handmade spanish wallpaperFirst-floor master suiteBeautiful mosaic floor tileLarge family room
Zillow last checked:
Listing updated:
Listed by:
Mark Roan DRE #01159032 209-402-7116,
HomeSmart PV & Associates
Bought with:
Mike Kelly, DRE #01072204
RE/MAX Executive
Source: MetroList Services of CA,MLS#: 226030926Originating MLS: MetroList Services, Inc.
Facts & features
Interior
Bedrooms & bathrooms
- Bedrooms: 4
- Bathrooms: 3
- Full bathrooms: 3
Rooms
- Room types: Attic, Dining Room, Family Room, Kitchen, Laundry, Living Room, Wine Storage Area
Primary bedroom
- Features: Outside Access, Sitting Area
Primary bathroom
- Features: Double Vanity, Sunken Tub, Tile, Multiple Shower Heads
Dining room
- Features: Breakfast Nook, Formal Room, Space in Kitchen
Kitchen
- Features: Kitchen Island, Tile Counters
Heating
- Central
Cooling
- Ceiling Fan(s), Central Air
Appliances
- Included: Free-Standing Refrigerator, Ice Maker, Dishwasher, Microwave, Electric Cooktop
- Laundry: Laundry Room, Inside Room
Features
- Flooring: Carpet, Tile
- Attic: Room
- Number of fireplaces: 1
- Fireplace features: Gas Log
Interior area
- Total structure area: 0
- Total interior livable area: 2,935 sqft
Property
Parking
- Total spaces: 2
- Parking features: Attached, RV Possible, Garage Door Opener
- Attached garage spaces: 2
Features
- Has private pool: Yes
- Pool features: In Ground, Pool Sweep, Gunite
- Fencing: Back Yard,Wood,Fenced
Lot
- Size: 10,193 Square Feet
- Features: Sprinklers In Front, Sprinklers In Rear, Court, Cul-De-Sac, Landscape Back, Landscape Front
Details
- Additional structures: Shed(s)
- Parcel number: 059077032000
- Zoning: R4
- Special conditions: Standard
Construction
Type & style
- Home type: SingleFamily
- Property subtype: Single Family Residence
Materials
- Brick, Stucco
- Foundation: Raised
- Roof: Metal
Condition
- Year built: 1969
Utilities & green energy
- Electric: 220 Volts in Kitchen, 220 Volts in Laundry
- Sewer: Public Sewer
- Water: Public
- Utilities for property: Cable Available, Internet Available
Community & HOA
Location
- Region: Modesto
Financial & listing details
- Price per square foot: $266/sqft
- Price range: $780K - $780K
- Date on market: 9/20/2026
- Road surface type: Paved
Price history
| Date | Event | Price |
|---|---|---|
| 6/8/2026 | Sold | $780,000-1.3%$266/sqft |
Source: MetroList Services of CA #226030926 Report a problem | ||
| 5/22/2026 | Pending sale | $789,950$269/sqft |
Source: MetroList Services of CA #226030926 Report a problem | ||
| 4/9/2026 | Listed for sale | $789,950$269/sqft |
Source: MetroList Services of CA #226030926 Report a problem | ||
Public tax history
Tax history is unavailable.
Neighborhood: 95350
Nearby homes
- $780,0004 bd3 ba2.9k sqft2506 Kenmor Ct, Modesto, CA 95350Sold
- $633,3004 bd3 ba2.7k sqft2510 Kenmor Ct, Modesto, CA 95350Off Market
- $679,1003 bd2 ba2.6k sqft2502 Kenmor Ct, Modesto, CA 95350Off Market
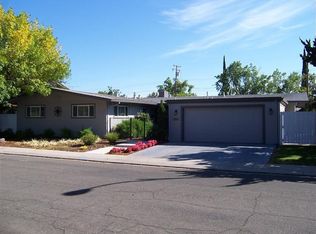
- $693,1003 bd3 ba2.6k sqft2502 Kenmore Ct, Modesto, CA 95350Off Market
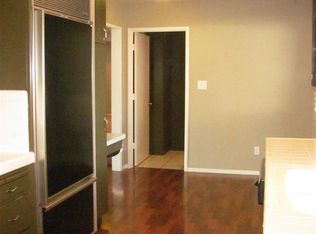
- $791,1004 bd3 ba2.4k sqft2505 Sherwood Ave, Modesto, CA 95350Off Market
- $699,0004 bd3 ba2.4k sqft2509 Sherwood Ave, Modesto, CA 95350Sold
- $563,9002 bd2 ba2.1k sqft2501 Sherwood Ave, Modesto, CA 95350Off Market
- $638,1003 bd3 ba2.6k sqft2509 Kenmor Ct, Modesto, CA 95350Off Market
Nearby schools
GreatSchools rating
- 6/10Elihu Beard Elementary SchoolGrades: K-6Distance: 0.3 mi
- 4/10Roosevelt Junior High SchoolGrades: 7-8Distance: 1 mi
- 4/10Grace M. Davis High SchoolGrades: 9-12Distance: 0.7 mi
Get a cash offer in 3 minutes
Find out how much your home could sell for in as little as 3 minutes with a no-obligation cash offer.
Estimated market value
$788,400
Get a cash offer in 3 minutes
Find out how much your home could sell for in as little as 3 minutes with a no-obligation cash offer.
Estimated market value
$788,400
- California
- Stanislaus County
- Modesto
- 95350
- 2506 Kenmore Ct
