NEW PRICE!!!!LOCATION! LOCATION! LOCATION!!!! Meticulous, well cared for home nestled in quiet neighborhood minutes from shopping, dining, and anything you might need. Full brick home with double garage and a garden room/workshop.. Recently added four season room and patio with fire pit and bench gives peace and enjoyment as Mother Nature displays her beauty. Patio has natural gas connection available for a gas grill. Outdoor swing remains. Cook's kitchen received an update in 2008 and includes a Bosch dishwasher and double ovens. Oak cabinets are custom made. You will enjoy the cozy breakfast with bay window. The great room features a stone fireplace and unvented gas logs. Living room flows into formal dining area perfect for entertaining. As you meander upstairs, you will find 4 bedrooms, 2 full baths, and a huge bonus room with lots of storage. PREPARE TO BE IMPRESSED!!
Closed
$475,000
2506 King Arthur Dr, Monroe, NC 28110
4beds
2,530sqft
Single Family Residence
Built in 1982
0.59 Acres Lot
$472,200 Zestimate®
$188/sqft
$2,534 Estimated rent
Home value
$472,200
$444,000 - $505,000
$2,534/mo
Zestimate® history
Owner options
List your home for rent
$2,534/mo
Rent Zestimate®
Find your next renter with Zillow Rental Manager. Plus, with online applications, you can quickly screen prospective tenants – for free.
$2,534/mo
Rent Zestimate®
Refinance and save
$2,829/mo
Est. payment
Refinancing to a lower rate could help reduce your monthly payments and save thousands over the life of the loan.
$2,829/mo
Est. payment
Explore your selling options
Work with a Zillow partner agent
Leverage their expertise and Zillow's premium Showcase listings to get your home seen by more buyers.
Get startedList with your own agent
Get your home in front of millions of buyers by listing it on Zillow.
Learn how to do itSell it yourself
Take full control of how buyers see your home on Zillow by listing For Sale by Owner (FSBO).
List your homeWhat's special
Stone fireplaceHuge bonus roomDouble garagePatio with fire pitFull brick homeQuiet neighborhoodFour season room
Zillow last checked:
Listing updated:
Listed by:
Mary Ross mross0718@aol.com,
Ross & Associates Real Estate
Bought with:
Tara Kane
Coldwell Banker Realty
Source: Canopy MLS as distributed by MLS GRID,MLS#: 4297091
Facts & features
Interior
Bedrooms & bathrooms
- Bedrooms: 4
- Bathrooms: 3
- Full bathrooms: 2
- 1/2 bathrooms: 1
Primary bedroom
- Level: Upper
Bedroom s
- Level: Upper
Bedroom s
- Level: Upper
Heating
- Central, Electric, Forced Air, Heat Pump
Cooling
- Ceiling Fan(s), Central Air, Heat Pump
Appliances
- Included: Dishwasher, Dryer, Microwave, Oven, Refrigerator, Self Cleaning Oven, Wall Oven, Washer/Dryer
- Laundry: Electric Dryer Hookup, Gas Dryer Hookup, Laundry Closet, Main Level
Features
- Pantry
- Flooring: Carpet, Laminate, Parquet, Vinyl
- Doors: Insulated Door(s), Storm Door(s)
- Windows: Insulated Windows
- Has basement: No
- Fireplace features: Family Room, Gas Log
Interior area
- Total structure area: 2,530
- Total interior livable area: 2,530 sqft
- Finished area above ground: 2,530
- Finished area below ground: 0
Property
Parking
- Total spaces: 2
- Parking features: Driveway, Attached Garage, Garage Door Opener, Garage Faces Side, Garage on Main Level
- Attached garage spaces: 2
- Has uncovered spaces: Yes
Accessibility
- Accessibility features: Two or More Access Exits
Features
- Levels: Two
- Stories: 2
- Patio & porch: Patio, Rear Porch
- Exterior features: Fire Pit, Other - See Remarks
- Has view: Yes
- View description: Year Round
Lot
- Size: 0.59 Acres
- Dimensions: 125 x 200
- Features: Level, Wooded
Details
- Additional structures: Outbuilding
- Parcel number: 09259088
- Zoning: CITY
- Special conditions: Standard
Construction
Type & style
- Home type: SingleFamily
- Architectural style: Traditional
- Property subtype: Single Family Residence
Materials
- Brick Full
- Foundation: Crawl Space
Condition
- New construction: No
- Year built: 1982
Utilities & green energy
- Sewer: Public Sewer
- Water: City
- Utilities for property: Cable Connected, Electricity Connected, Fiber Optics
Community & HOA
Community
- Security: Carbon Monoxide Detector(s), Smoke Detector(s)
- Subdivision: Camelot
Location
- Region: Monroe
Financial & listing details
- Price per square foot: $188/sqft
- Tax assessed value: $388,200
- Annual tax amount: $3,394
- Date on market: 8/29/2025
- Cumulative days on market: 92 days
- Listing terms: Cash,Conventional
- Electric utility on property: Yes
- Road surface type: Concrete, Paved
Price history
| Date | Event | Price |
|---|---|---|
| 1/8/2026 | Sold | $475,000-3%$188/sqft |
Source:  Canopy MLS as distributed by MLS GRID #4297091 Report a problem Canopy MLS as distributed by MLS GRID #4297091 Report a problem | ||
| 10/4/2025 | Price change | $489,900-2%$194/sqft |
Source: Canopy MLS as distributed by MLS GRID #4297091 Report a problem | ||
| 8/29/2025 | Listed for sale | $499,900+171.7%$198/sqft |
Source: Canopy MLS as distributed by MLS GRID #4297091 Report a problem | ||
| 8/14/1998 | Sold | $184,000$73/sqft |
Source: Public Record Report a problem | ||
Public tax history
| Year | Property taxes | Tax assessment |
|---|---|---|
| 2025 | $3,394 +2.7% | $388,200 +28.2% |
| 2024 | $3,303 | $302,900 |
| 2023 | $3,303 | $302,900 |
| 2022 | $3,303 +2.4% | $302,900 +2.4% |
| 2021 | $3,226 +27.2% | $295,800 +57.1% |
| 2020 | $2,537 | $188,300 |
| 2019 | $2,537 +118.6% | $188,300 |
| 2018 | $1,160 | $188,300 |
| 2017 | $1,160 -54.4% | $188,300 |
| 2016 | $2,547 +74.2% | $188,300 |
| 2015 | $1,462 -39.3% | $188,300 -4.6% |
| 2014 | $2,409 | $197,460 |
| 2013 | -- | $197,460 |
| 2012 | -- | $197,460 |
| 2011 | -- | $197,460 |
| 2010 | -- | $197,460 |
| 2009 | $1,313 | $197,460 |
| 2008 | $1,313 +4.7% | $197,460 +12% |
| 2007 | $1,254 +11.7% | $176,380 |
| 2006 | $1,123 | $176,380 |
| 2005 | -- | $176,380 |
| 2004 | -- | $176,380 -1.9% |
| 2003 | -- | $179,860 |
| 2002 | -- | $179,860 |
| 2001 | -- | $179,860 |
| 2000 | -- | $179,860 |
Find assessor info on the county website
Neighborhood: 28110
Nearby homes
- $574,0003 bd3 ba2.8k sqft2504 King Arthur Dr, Monroe, NC 28110Off Market
- $511,9004 bd3 ba3.1k sqft2508 King Arthur Dr, Monroe, NC 28110Off Market
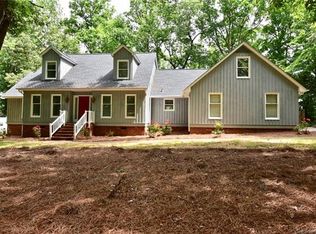
- $376,0003 bd2 ba1.5k sqft2513 Roundtable Rd, Monroe, NC 28110Off Market
- $---- bd-- ba-- sqft2513 Round Table Rd, Monroe, NC 28110Off Market
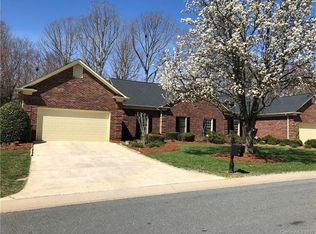
- $377,1003 bd2 ba1.5k sqft2515 Round Table Rd, Monroe, NC 28110Off Market
- $341,0003 bd2 ba1.3k sqft2509 Roundtable Rd, Monroe, NC 28110Off Market
- $321,9002 bd2 ba1.2k sqft2519 Roundtable Rd, Monroe, NC 28110Off Market
- $---- bd-- ba-- sqft2519 Round Table Rd, Monroe, NC 28110Off Market
Nearby schools
GreatSchools rating
- 4/10Porter Ridge Elementary SchoolGrades: PK-5Distance: 5.3 mi
- 9/10Piedmont Middle SchoolGrades: 6-8Distance: 6.8 mi
- 7/10Piedmont High SchoolGrades: 9-12Distance: 7 mi
Schools provided by the listing agent
- Elementary: Porter Ridge
- Middle: Piedmont
- High: Piedmont
Source: Canopy MLS as distributed by MLS GRID. This data may not be complete. We recommend contacting the local school district to confirm school assignments for this home.
Get a cash offer in 3 minutes
Find out how much your home could sell for in as little as 3 minutes with a no-obligation cash offer.
Estimated market value
$472,200
Get a cash offer in 3 minutes
Find out how much your home could sell for in as little as 3 minutes with a no-obligation cash offer.
Estimated market value
$472,200
- North Carolina
- Union County
- Monroe
- 28110
- 2506 King Arthur Dr
Nearby cities
Nearby zip codes
Other Monroe Topics
