Skip main navigation
Closed
  • $618,000

    2506 Main St, Peninsula, OH 44264

    4beds
    3,328sqft
    Single Family Residence
    Built in 1994
    2.39 Acres Lot
    $649,500 Zestimate®
    $186/sqft
    $4,296 Estimated rent

    Home value

    $649,500

    $585,000 - $721,000

    $4,296/mo

    Zestimate® history
    Loading
    Loading...

    Owner options

    List your home for rent

    $4,296/mo

    Rent Zestimate®

    Find your next renter with Zillow Rental Manager. Plus, with online applications, you can quickly screen prospective tenants – for free.

    Learn more

    $4,296/mo

    Rent Zestimate®

    Refinance and save

    $3,365/mo

    Est. payment

    Refinancing to a lower rate could help reduce your monthly payments and save thousands over the life of the loan.

    See today's rates

    $3,365/mo

    Est. payment

    Explore your selling options

    Work with a Zillow partner agent

    Leverage their expertise and Zillow's premium Showcase listings to get your home seen by more buyers.

    Get started

    List with your own agent

    Get your home in front of millions of buyers by listing it on Zillow.

    Learn how to do it

    Sell it yourself

    Take full control of how buyers see your home on Zillow by listing For Sale by Owner (FSBO).

    List your home

    What's special

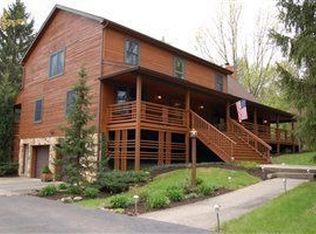
    Vaulted ceiling family roomOpen floor planFirst floor living optionsLarge wraparound porchStone fireplaceRustic pine finishing
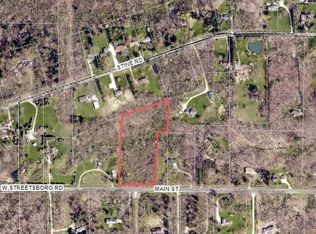
    Welcome to this stately 4-bed, 3-bath home nestled in the Cuyahoga Valley National Park! Sit on the large wraparound porch enjoying the park setting with 2.39 private acres surrounded by trees and nature. Inviting open floor plan features a large vaulted ceiling family room with stone fireplace, rustic pine finishing and loft space over a spacious kitchen with large island bar and dinning room. Home offers first floor living options with large laundry room, bedroom and full bath on main floor. Second level has three total bedrooms with a large master bedroom with vaulted ceiling and master bath. Lower level includes a large on suite with full bath and a kitchen which walks out to a large 2 car garage. Come see this one of a kind amazing home! Seller is selling home in as-is condition.

    Zillow last checked:

    Listing updated:

    Listing Provided by:

    Brian C East 330-724-7777SandersHomeRealty@neo.rr.com,

    Sanders Home Realty,

    Jessica N East 330-319-1253,

    Sanders Home Realty

    Bought with:

    Brian C East, 2003003381

    Sanders Home Realty

    Source: MLS Now,MLS#: 5045383MLS LogoOriginating MLS: Akron Cleveland Association of REALTORS

    Facts & features

    Interior

    Bedrooms & bathrooms
    • Bedrooms: 4
    • Bathrooms: 3
    • Full bathrooms: 3
    • Main level bathrooms: 1
    • Main level bedrooms: 1
    Primary bedroom
    • Features: High Ceilings
    • Level: Second
    Bedroom
    • Level: First
    Bedroom
    • Level: Second
    Bedroom
    • Level: Second
    Other
    • Description: Full living area.
    • Level: Lower
    Dining room
    • Description: Flooring: Laminate
    • Level: First
    Eat in kitchen
    • Description: Flooring: Laminate
    • Features: Built-in Features
    • Level: First
    Family room
    • Description: Flooring: Laminate
    • Features: Beamed Ceilings, Fireplace, High Ceilings
    • Level: First
    Laundry
    • Level: First
    Loft
    • Description: Open loft balcony overlooking familyroom.
    • Level: Second
    Heating
    • Electric
    Cooling
    • Central Air
    Appliances
    • Included: Dishwasher
    • Laundry: Main Level, Laundry Room
    Features
    • Built-in Features
    • Basement: Apartment,Walk-Out Access
    • Number of fireplaces: 1
    Interior area
    • Total structure area: 3,328
    • Total interior livable area: 3,328 sqft
    • Finished area above ground: 3,328

    Property

    Parking
    • Total spaces: 2
    • Parking features: Asphalt
    • Garage spaces: 2
    Features
    • Levels: Two
    • Stories: 2
    • Patio & porch: Covered, Front Porch
    • Exterior features: Playground, Private Yard, Storage
    • Fencing: Gate
    Lot
    • Size: 2.39 Acres
    • Features: Back Yard, Front Yard, Native Plants, Private, Many Trees, Wooded
    Details
    • Additional structures: Shed(s)
    • Parcel number: 1110609

    Construction

    Type & style
    • Home type: SingleFamily
    • Architectural style: Contemporary
    • Property subtype: Single Family Residence
    Materials
    • Metal Siding
    • Foundation: Block
    • Roof: Asphalt
    Condition
    • Year built: 1994

    Utilities & green energy

    • Sewer: Septic Tank
    • Water: Well

    Community & neighborhood

    Location
    • Region: Peninsula
    • Subdivision: Boston 01

    Other

    Other facts
    • Listing terms: Cash,Conventional

    Price history

    DateEventPrice
    4/7/2025Sold$618,000-0.3%$186/sqft
    Source: MLS Now #5045383 Report a problem
    2/8/2025Pending sale$620,000$186/sqft
    Source: MLS Now #5045383 Report a problem
    1/14/2025Price change$620,000-3.9%$186/sqft
    Source: MLS Now #5045383 Report a problem
    12/9/2024Price change$645,000-7.7%$194/sqft
    Source: MLS Now #5045383 Report a problem
    11/28/2024Listed for sale$699,000$210/sqft
    Source: MLS Now #5045383 Report a problem
    11/12/2024Contingent$699,000$210/sqft
    Source: MLS Now #5045383 Report a problem
    11/7/2024Price change$699,000-6.7%$210/sqft
    Source: MLS Now #5045383 Report a problem
    9/5/2024Price change$749,000-5.8%$225/sqft
    Source: MLS Now #5045383 Report a problem
    8/24/2024Price change$795,000-6.4%$239/sqft
    Source: MLS Now #5045383 Report a problem
    8/7/2024Price change$849,000-5.1%$255/sqft
    Source: MLS Now #5045383 Report a problem
    7/16/2024Price change$895,000-5.7%$269/sqft
    Source: MLS Now #5045383 Report a problem
    6/11/2024Listed for sale$949,000$285/sqft
    Source: MLS Now #5045383 Report a problem

    Public tax history

    Tax history is unavailable.

    Neighborhood: 44264

    Nearby schools

    GreatSchools rating
    Schools provided by the listing agent
    • District: Woodridge LSD - 7717

    Source: MLS Now. This data may not be complete. We recommend contacting the local school district to confirm school assignments for this home.

    Get a cash offer in 3 minutes
    Find out how much your home could sell for in as little as 3 minutes with a no-obligation cash offer.
    Estimated market value
    $649,500
    Get a cash offer in 3 minutes
    Find out how much your home could sell for in as little as 3 minutes with a no-obligation cash offer.
    Estimated market value
    $649,500