This custom 3-bedroom, 2.5-bathroom home has an all-brick exterior and a privacy-fenced backyard. Enjoy the private screen porch shaded by mature evergreens and the spacious rear patio which flows from the screen porch to the separate dining room entry.
Welcoming guests from the covered front porch, the home offers 9-foot ceilings throughout, with double-trey ceilings providing additional volume and drama. Accessibility is a key feature of this single level home, with 36” doors and safety features throughout. The kitchen includes custom maple cabinetry, a lighted display cabinet for collectables, upper and lower Lazy Susans, an appliance garage, pull-out shelves, an instant hot water dispenser, and all essential appliances.
An open floorplan provides easy sightlines from the living/dining spaces to the kitchen. The living room is anchored by a gas fireplace flanked by built-ins, while large windows from the rear-facing dining room flood both rooms with natural light.
The main suite also has a double-trey ceiling, a double vanity with a clerestory window, a private water closet with grab bars, and a walk-in shower with a bench and handheld faucet. The large walk-in closet has motion-sensor lighting, shoe racks, a full-length beveled mirror, and a laundry chute to the laundry room.
An oversized double-garage, built to do double-duty as a workshop, features a built-in natural gas heater, ceiling fan, extra overhead insulation, a service door to a sidewalk adjoining the driveway, and a full stairway to the lighted and floored attic storage.
This home offers accessibility and convenience, making it perfect to become your “forever home.”
Sold for $315,000
$315,000
2506 Millwood Cir SE, Huntsville, AL 35803
3beds
1,582sqft
SingleFamily
Built in 2006
6,534 Square Feet Lot
$326,500 Zestimate®
$199/sqft
$1,672 Estimated rent
Home value
$326,500
$310,000 - $343,000
$1,672/mo
Zestimate® history
Owner options
List your home for rent
$1,672/mo
Rent Zestimate®
Find your next renter with Zillow Rental Manager. Plus, with online applications, you can quickly screen prospective tenants – for free.
$1,672/mo
Rent Zestimate®
Refinance and save
$1,817/mo
Est. payment
Refinancing to a lower rate could help reduce your monthly payments and save thousands over the life of the loan.
$1,817/mo
Est. payment
Explore your selling options
Work with a Zillow partner agent
Leverage their expertise and Zillow's premium Showcase listings to get your home seen by more buyers.
Get startedList with your own agent
Get your home in front of millions of buyers by listing it on Zillow.
Learn how to do itSell it yourself
Take full control of how buyers see your home on Zillow by listing For Sale by Owner (FSBO).
List your homeWhat's special
Gas fireplaceMotion-sensor lightingMain suiteAppliance garageAll-brick exteriorPrivacy-fenced backyardPrivate screen porch
Facts & features
Interior
Bedrooms & bathrooms
- Bedrooms: 3
- Bathrooms: 3
- Full bathrooms: 2
- 1/2 bathrooms: 1
Heating
- Forced air, Gas
Cooling
- Central
Appliances
- Included: Dishwasher, Dryer, Garbage disposal, Microwave, Range / Oven, Refrigerator, Washer
Features
- Flooring: Tile, Carpet, Hardwood
- Basement: None
- Has fireplace: Yes
Interior area
- Total interior livable area: 1,582 sqft
Property
Parking
- Total spaces: 6
- Parking features: Garage - Attached
Features
- Exterior features: Vinyl, Brick
- Has view: Yes
- View description: None
Lot
- Size: 6,534 Square Feet
Details
- Parcel number: 2304172002048034
Construction
Type & style
- Home type: SingleFamily
Materials
- Wood
- Foundation: Slab
- Roof: Composition
Condition
- Year built: 2006
Community & HOA
Location
- Region: Huntsville
Financial & listing details
- Price per square foot: $199/sqft
- Tax assessed value: $286,800
- Annual tax amount: $1,455
Price history
| Date | Event | Price |
|---|---|---|
| 6/13/2025 | Sold | $315,000-3.1%$199/sqft |
Source: Public Record Report a problem | ||
| 4/19/2025 | Pending sale | $325,000$205/sqft |
Source: Owner Report a problem | ||
| 3/13/2025 | Listed for sale | $325,000+63.3%$205/sqft |
Source: Owner Report a problem | ||
| 10/27/2006 | Sold | $199,000$126/sqft |
Source: Public Record Report a problem | ||
Public tax history
| Year | Property taxes | Tax assessment |
|---|---|---|
| 2025 | $1,455 +1.4% | $28,680 +1.4% |
| 2024 | $1,434 -55% | $28,280 -48.5% |
| 2023 | $3,184 +157.1% | $54,900 +124.3% |
| 2022 | $1,239 +8.1% | $24,480 +7.9% |
| 2021 | $1,146 +7.5% | $22,680 +7.4% |
| 2020 | $1,066 | $21,120 |
| 2019 | $1,066 | $21,120 +5.3% |
| 2018 | $1,066 +7% | $20,060 +1.5% |
| 2017 | $996 | $19,760 |
| 2016 | $996 | $19,760 |
| 2015 | $996 -3.2% | $19,760 -3.1% |
| 2014 | $1,029 | $20,400 +3% |
| 2013 | -- | $19,800 |
| 2012 | -- | $19,800 |
| 2011 | -- | $19,800 |
Find assessor info on the county website
Neighborhood: Oakhurst
Nearby homes
- $351,9003 bd3 ba1.9k sqft2508 Millwood Cir SE, Huntsville, AL 35803Off Market
- $338,6004 bd3 ba2k sqft2504 Millwood Cir SE, Huntsville, AL 35803Off Market
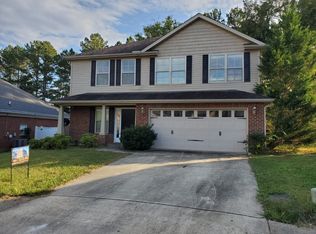
- $309,7004 bd3 ba1.8k sqft2503 Millwood Cir, Huntsville, AL 35803Off Market
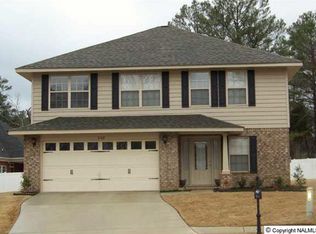
- $304,6003 bd2 ba1.5k sqft2510 Millwood Cir SE, Huntsville, AL 35803Off Market
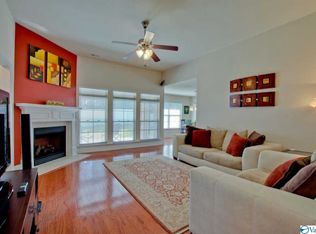
- $319,8003 bd3 ba1.9k sqft2502 Millwood Cir SE, Huntsville, AL 35803Off Market
- $379,4005 bd4 ba2.9k sqft2505 Millwood Cir SE, Huntsville, AL 35803Off Market
- $281,4153 bd2 ba1.5k sqft2512 Millwood Cir SE, Huntsville, AL 35803Sold
- $353,2003 bd3 ba2.7k sqft2507 Millwood Cir SE, Huntsville, AL 35803Off Market
Nearby schools
GreatSchools rating
- 8/10Challenger Elementary SchoolGrades: PK-5Distance: 0.7 mi
- 10/10Challenger Middle SchoolGrades: 6-9Distance: 0.7 mi
- 6/10Virgil Grissom High SchoolGrades: 9-12Distance: 3.1 mi
Get a cash offer in 3 minutes
Find out how much your home could sell for in as little as 3 minutes with a no-obligation cash offer.
Estimated market value
$326,500
Get a cash offer in 3 minutes
Find out how much your home could sell for in as little as 3 minutes with a no-obligation cash offer.
Estimated market value
$326,500
- Alabama
- Madison County
- Huntsville
- 35803
- Oakhurst
- 2506 Millwood Cir SE
Nearby cities
Nearby neighborhoods
Nearby zip codes
Other Huntsville Topics
