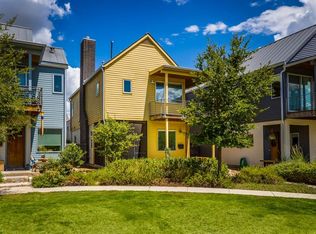
Only 1 opportunity left! This 1,915 square foot spacious open floor plan features living room, dining room, kitchen and powder room on the first floor. Second floor contains the master suite, 2 secondary bedrooms, bath 2 and utility. This home features great outdoor spaces at the front porch, side porch and second floor balcony. The home also features a garage and carport. Concrete floors on the first floor and wood floors on the second floor enhance this modern design. Gourmet Kitchen.
This property is not currently displayed as for sale or rent on Zillow. This may be different from what's on other websites or public sources.