COVETED CUL DE SAC BEAUTY! The perfect home to buy before summer to enjoy the backyard mecca with an in ground pool, paver patios, lush private landscaping, plenty of green space, all professionally lit up & fenced in. Almost 3/4 of an acre lot. Original owners who have meticulously maintained & updated this gorgeous home. 5 total bedrooms, 3 car garage, finished basement. 2 story foyer with wood floors flanked by living room to one side and office/den with French doors to the other welcome you home. Back of the home includes private additional office, 2 story family room with gas fireplace, ceiling fan and wood floors, & 1/2 bath. Adjacent to family room is the kitchen eating area with a Pella sliding door to the patio and pool. Remodeled kitchen with quartzite countertops, under cabinet lighting, large island with storage and seating. All stainless steel appliances with Bosch dishwasher, GE Profile 5 burner range with 2 ovens below, LG microwave above the range that vents outside, LG refrigerator with water, ice and condiment door. Walk in pantry, playroom, sink and closet make up the back hallway. New carpet on stairs to 2nd floor landing. Primary suite with wood floors, fireplace, ensuite bath, large walk in closet, & laundry room with pull down ironing board. Finished basement with 5th bedroom and plenty of storage. Exterior of home just power washed, dryvit inspected and all good, new mulch and pool opened! Perennials purposely planted on the perimeter of the yard to provide natural privacy and beauty. This location is amazing with all amenities only minutes away. Walk to middle school & high school. Elementary school is under 3 miles away. NOTHING TO DO BUT MOVE IN & ENJOY!
Closed
$875,000
2506 Muirfield Ct, St Charles, IL 60174
5beds
3,120sqft
Single Family Residence
Built in 1998
0.69 Acres Lot
$931,500 Zestimate®
$280/sqft
$4,810 Estimated rent
Home value
$931,500
$876,000 - $997,000
$4,810/mo
Zestimate® history
Owner options
List your home for rent
$4,810/mo
Rent Zestimate®
Find your next renter with Zillow Rental Manager. Plus, with online applications, you can quickly screen prospective tenants – for free.
$4,810/mo
Rent Zestimate®
Refinance and save
$6,606/mo
Est. payment
Refinancing to a lower rate could help reduce your monthly payments and save thousands over the life of the loan.
$6,606/mo
Est. payment
Explore your selling options
Work with a Zillow partner agent
Leverage their expertise and Zillow's premium Showcase listings to get your home seen by more buyers.
Get startedList with your own agent
Get your home in front of millions of buyers by listing it on Zillow.
Learn how to do itSell it yourself
Take full control of how buyers see your home on Zillow by listing For Sale by Owner (FSBO).
List your homeWhat's special
Gas fireplaceIn ground poolFinished basementLush private landscapingPrimary suiteWalk in pantryWood floors
Zillow last checked:
Listing updated:
Listed by:
Alexa Wagner 630-460-6256,
RE/MAX Professionals Select
Bought with:
Julie Lucas
@properties Christie's International Real Estate
Source: MRED as distributed by MLS GRID,MLS#: 12335205
Facts & features
Interior
Bedrooms & bathrooms
- Bedrooms: 5
- Bathrooms: 3
- Full bathrooms: 2
- 1/2 bathrooms: 1
Rooms
- Room types: Play Room, Bedroom 5, Office, Family Room, Utility Room-2nd Floor, Storage, Walk In Closet, Den, Loft
Primary bedroom
- Features: Flooring (Hardwood), Bathroom (Double Sink, Whirlpool & Sep Shwr)
- Level: Second
- Area: 294 Square Feet
- Dimensions: 14X21
Bedroom 2
- Features: Flooring (Carpet)
- Level: Second
- Area: 143 Square Feet
- Dimensions: 13X11
Bedroom 3
- Features: Flooring (Carpet)
- Level: Second
- Area: 156 Square Feet
- Dimensions: 13X12
Bedroom 4
- Features: Flooring (Carpet)
- Level: Second
- Area: 156 Square Feet
- Dimensions: 13X12
Bedroom 5
- Features: Flooring (Wood Laminate)
- Level: Basement
- Area: 195 Square Feet
- Dimensions: 13X15
Den
- Features: Flooring (Carpet)
- Level: Main
- Area: 195 Square Feet
- Dimensions: 13X15
Dining room
- Features: Flooring (Hardwood)
- Level: Main
- Area: 150 Square Feet
- Dimensions: 10X15
Family room
- Features: Flooring (Hardwood)
- Level: Main
- Area: 368 Square Feet
- Dimensions: 16X23
Other
- Features: Flooring (Wood Laminate)
- Level: Basement
- Area: 1280 Square Feet
- Dimensions: 32X40
Kitchen
- Features: Kitchen (Eating Area-Breakfast Bar, Island, Pantry-Walk-in, Breakfast Room, Custom Cabinetry, SolidSurfaceCounter, Updated Kitchen), Flooring (Hardwood)
- Level: Main
- Area: 180 Square Feet
- Dimensions: 12X15
Laundry
- Level: Main
- Area: 54 Square Feet
- Dimensions: 6X9
Living room
- Features: Flooring (Carpet)
- Level: Main
- Area: 234 Square Feet
- Dimensions: 13X18
Loft
- Features: Flooring (Hardwood)
- Level: Second
- Area: 170 Square Feet
- Dimensions: 17X10
Office
- Features: Flooring (Carpet)
- Level: Main
- Area: 144 Square Feet
- Dimensions: 12X12
Play room
- Features: Flooring (Carpet)
- Level: Main
- Area: 99 Square Feet
- Dimensions: 11X9
Storage
- Level: Basement
- Area: 64 Square Feet
- Dimensions: 8X8
Other
- Features: Flooring (Ceramic Tile)
- Level: Second
- Area: 40 Square Feet
- Dimensions: 8X5
Walk in closet
- Features: Flooring (Hardwood)
- Level: Second
- Area: 108 Square Feet
- Dimensions: 12X9
Heating
- Natural Gas, Forced Air, Zoned
Cooling
- Central Air
Appliances
- Included: Double Oven, Range, Dishwasher, High End Refrigerator, Washer, Dryer, Disposal, Stainless Steel Appliance(s), Humidifier, Gas Water Heater
- Laundry: Upper Level, In Unit, Sink
Features
- Cathedral Ceiling(s), Built-in Features, Walk-In Closet(s)
- Flooring: Hardwood
- Windows: Screens
- Basement: Finished,Rec/Family Area,Sleeping Area,Storage Space,Full
- Number of fireplaces: 1
- Fireplace features: Attached Fireplace Doors/Screen, Gas Log, Gas Starter, Family Room
Interior area
- Total structure area: 4,518
- Total interior livable area: 3,120 sqft
Property
Parking
- Total spaces: 3
- Parking features: Asphalt, Garage Door Opener, On Site, Garage Owned, Attached, Garage
- Attached garage spaces: 3
- Has uncovered spaces: Yes
Accessibility
- Accessibility features: No Disability Access
Features
- Stories: 2
- Patio & porch: Patio
- Pool features: In Ground
- Fencing: Fenced
Lot
- Size: 0.69 Acres
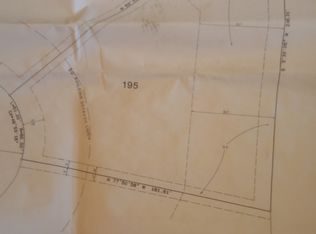
- Dimensions: 29X31X262X228X186
- Features: Cul-De-Sac, Landscaped
Details
- Parcel number: 0924302003
- Special conditions: None
- Other equipment: Ceiling Fan(s), Sump Pump, Sprinkler-Lawn, Backup Sump Pump;
Construction
Type & style
- Home type: SingleFamily
- Property subtype: Single Family Residence
Materials
- Synthetic Stucco
- Foundation: Concrete Perimeter
- Roof: Asphalt
Condition
- New construction: No
- Year built: 1998
- Major remodel year: 2019
Utilities & green energy
- Electric: Circuit Breakers
- Sewer: Public Sewer
- Water: Public
Community & HOA
Community
- Features: Park, Curbs, Sidewalks, Street Lights, Street Paved
- Security: Carbon Monoxide Detector(s)
- Subdivision: Royal Fox
HOA
- Services included: None
Location
- Region: St Charles
Financial & listing details
- Price per square foot: $280/sqft
- Tax assessed value: $717,954
- Annual tax amount: $13,103
- Date on market: 4/15/2025
- Listing terms: Conventional
- Ownership: Fee Simple
Price history
| Date | Event | Price |
|---|---|---|
| 5/29/2025 | Sold | $875,000-2.8%$280/sqft |
Source:  MRED as distributed by MLS GRID #12335205 Report a problem MRED as distributed by MLS GRID #12335205 Report a problem | ||
| 4/30/2025 | Contingent | $900,000$288/sqft |
Source: MRED as distributed by MLS GRID #12335205 Report a problem | ||
| 4/15/2025 | Listed for sale | $900,000+1185.7%$288/sqft |
Source: MRED as distributed by MLS GRID #12335205 Report a problem | ||
| 8/11/1997 | Sold | $70,000$22/sqft |
Source: Public Record Report a problem | ||
Public tax history
| Year | Property taxes | Tax assessment |
|---|---|---|
| 2025 | $15,557 +13.1% | $239,318 +18.1% |
| 2024 | $13,755 +5% | $202,699 +12.9% |
| 2023 | $13,103 +7.9% | $179,478 +11.5% |
| 2022 | $12,139 +4.2% | $160,960 +4.9% |
| 2021 | $11,647 +1.1% | $153,427 +1.9% |
| 2020 | $11,517 +1.9% | $150,567 +2% |
| 2019 | $11,304 -4.2% | $147,585 -3.4% |
| 2018 | $11,794 -5.1% | $152,796 -3.8% |
| 2017 | $12,423 -11.4% | $158,872 +3.6% |
| 2016 | $14,028 | $153,292 +1.1% |
| 2015 | -- | $151,640 -0.8% |
| 2014 | -- | $152,866 -0.2% |
| 2013 | -- | $153,156 -2.8% |
| 2012 | -- | $157,542 -1.6% |
| 2011 | -- | $160,154 -7% |
| 2010 | -- | $172,175 -7.3% |
| 2009 | -- | $185,719 -4.4% |
| 2008 | -- | $194,281 +0.9% |
| 2007 | -- | $192,468 +4.1% |
| 2006 | -- | $184,812 +4.8% |
| 2005 | -- | $176,306 +8.4% |
| 2004 | -- | $162,579 +8.2% |
| 2003 | -- | $150,231 +13% |
| 2002 | -- | $132,952 -0.8% |
| 2001 | -- | $134,023 +2.3% |
| 2000 | -- | $131,003 |
Find assessor info on the county website
Neighborhood: 60174
Nearby homes
- $1,031,5620.48 acres2508 Muirfield Ct, Saint Charles, IL 60174Off Market
- $704,2004 bd1 ba3k sqft2504 Muirfield Ct, Saint Charles, IL 60174Off Market
- $847,4004 bd5 ba3.4k sqft2503 Dunham Woods Ct, St Charles, IL 60174Off Market
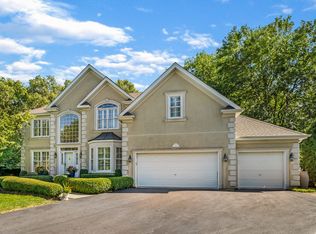
- $972,9360.44 acres2505 Dunham Woods Ct, St Charles, IL 60174Off Market

- $1,197,0004 bd6 ba4.4k sqft2707 Royal Saint James Ct, Saint Charles, IL 60174Off Market
- $808,2004 bd2 ba3.9k sqft2502 Muirfield Ct, Saint Charles, IL 60174Off Market
- $722,4005 bd4 ba2.6k sqft2501 Dunham Woods Ct, St Charles, IL 60174Off Market
- $1,053,4004 bd5 ba3.6k sqft2507 Dunham Woods Ct, St Charles, IL 60174Off Market
Nearby schools
GreatSchools rating
- 10/10Norton Creek Elementary SchoolGrades: K-5Distance: 1.7 mi
- 7/10Wredling Middle SchoolGrades: 6-8Distance: 0.2 mi
- 7/10St Charles East High SchoolGrades: 9-12Distance: 0.4 mi
Schools provided by the listing agent
- Elementary: Fox Ridge Elementary School
- Middle: Wredling Middle School
- High: St Charles East High School
- District: 303
Source: MRED as distributed by MLS GRID. This data may not be complete. We recommend contacting the local school district to confirm school assignments for this home.
Get a cash offer in 3 minutes
Find out how much your home could sell for in as little as 3 minutes with a no-obligation cash offer.
Estimated market value
$931,500
Get a cash offer in 3 minutes
Find out how much your home could sell for in as little as 3 minutes with a no-obligation cash offer.
Estimated market value
$931,500
- Illinois
- Kane County
- Saint Charles
- 60174
- 2506 Muirfield Ct
