Skip main navigation
Sold for $1,600,000
  • $1,600,000

    2506 N Lumina Avenue Extension #2-D, Wrightsville Beach, NC 28480

    3beds
    1,471sqft
    Condominium
    Built in 1986
    -- sqft lot
    $1,884,000 Zestimate®
    $1,088/sqft
    $4,114 Estimated rent

    Home value

    $1,884,000

    $1.68M - $2.11M

    $4,114/mo

    Zestimate® history
    Loading
    Loading...

    Owner options

    List your home for rent

    $4,114/mo

    Rent Zestimate®

    Find your next renter with Zillow Rental Manager. Plus, with online applications, you can quickly screen prospective tenants – for free.

    Learn more

    $4,114/mo

    Rent Zestimate®

    Refinance and save

    $9,152/mo

    Est. payment

    Refinancing to a lower rate could help reduce your monthly payments and save thousands over the life of the loan.

    See today's rates

    $9,152/mo

    Est. payment

    Explore your selling options

    Work with a Zillow partner agent

    Leverage their expertise and Zillow's premium Showcase listings to get your home seen by more buyers.

    Get started

    List with your own agent

    Get your home in front of millions of buyers by listing it on Zillow.

    Learn how to do it

    Sell it yourself

    Take full control of how buyers see your home on Zillow by listing For Sale by Owner (FSBO).

    List your home

    What's special

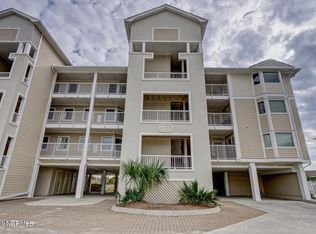
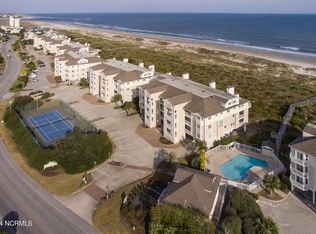
    Discover your dream coastal retreat with this highly coveted oceanfront condo on the serene north end of Wrightsville Beach. Spanning 1,471 square feet, this exquisite second-floor unit features 3 bedrooms and 2 full bathrooms in the resort-style Wrightsville Dunes community, offering unparalleled ocean views and luxurious amenities. Upon entering, you're greeted by beautiful crown molding with chair rail accents, leading to a stunning open floor layout with luxury vinyl plank flooring that frames breathtaking ocean vistas. The gourmet kitchen boasts ample counter space with granite countertops, a beautiful tile backsplash, and a large bar overhang for additional seating. Step out onto the spacious covered deck to sip your morning coffee while watching the incredible sunrise over the Atlantic Ocean or enjoy an evening cocktail on the front porch as the sun sets over the Intracoastal. The master suite is a true sanctuary, featuring coffered ceilings, a large walk-in closet, private access to the covered deck, and an en suite bathroom with granite countertops and dual sinks. The split floor plan ensures privacy for guest bedrooms, which enjoy marsh vistas. Included with your unit are two parking spaces, a ground-floor storage closet perfect for beach toys, water, sewer, trash and internet. This building offers convenient elevator access right outside the gate to the front door. Wrightsville Dunes amenities include two oceanfront pools, a clubhouse, tennis courts, and three private beach walkways. With significant rental income potential, this condo is not just a dream home, but also a lucrative investment opportunity. Whether you're seeking a stunning oceanfront full-time residence, or a beach investment property, 2506 N Lumina offers the best in coastal living. Call today to make it yours!

    Zillow last checked:

    Listing updated:

    Listed by:

    Jeff Lesley 910-407-1538,

    Century 21 Vanguard

    Bought with:

    Team Hardee Hunt & Williams

    Hardee Hunt & Williams

    Source: Hive MLS,MLS#: 100457035MLS LogoOriginating MLS: Cape Fear Realtors MLS, Inc.

    Facts & features

    Interior

    Bedrooms & bathrooms
    • Bedrooms: 3
    • Bathrooms: 2
    • Full bathrooms: 2
    Rooms
    • Room types: Master Bedroom, Bedroom 2, Bedroom 3, Kitchen, Dining Room, Living Room
    Primary bedroom
    • Level: First
    • Dimensions: 16.5 x 11.75
    Bedroom 2
    • Level: First
    • Dimensions: 15 x 12
    Bedroom 3
    • Level: First
    • Dimensions: 15 x 12
    Dining room
    • Level: First
    • Dimensions: 9 x 14
    Kitchen
    • Level: First
    • Dimensions: 13.25 x 14
    Living room
    • Level: First
    • Dimensions: 13.5 x 14
    Heating
    • Forced Air, Heat Pump, Electric
    Cooling
    • Central Air, Heat Pump
    Appliances
    • Included: Electric Oven, Built-In Microwave, Washer, Refrigerator, Dryer, Dishwasher
    • Laundry: Dryer Hookup, Washer Hookup, Laundry Closet
    Features
    • Walk-in Closet(s), Tray Ceiling(s), Entrance Foyer, Elevator, Ceiling Fan(s), Pantry, Walk-in Shower, Walk-In Closet(s)
    • Flooring: LVT/LVP, Tile
    • Basement: None
    • Attic: No Access
    • Has fireplace: No
    • Fireplace features: None
    • Furnished: Yes
    Interior area
    • Total structure area: 1,471
    • Total interior livable area: 1,471 sqft

    Property

    Parking
    • Parking features: Off Street, On Site, Paved
    Accessibility
    • Accessibility features: Accessible Elevator Installed
    Features
    • Levels: Two
    • Stories: 1
    • Entry location: 2nd Floor Unit
    • Patio & porch: Covered, Balcony
    • Pool features: None
    • Fencing: None
    • Has view: Yes
    • View description: Ocean, Water
    • Has water view: Yes
    • Water view: Ocean,Water
    • Waterfront features: Deeded Beach Access, Deeded Water Access, Deeded Water Rights, Waterfront, Water Access Comm
    • Frontage type: Oceanfront
    Lot
    • Features: Open Lot, Deeded Beach Access, Deeded Water Access, Deeded Water Rights, Deeded Waterfront, Water Access Comm
    Details
    • Additional structures: Storage
    • Parcel number: R05806001001023
    • Zoning: R-2
    • Special conditions: Standard

    Construction

    Type & style
    • Home type: Condo
    • Property subtype: Condominium
    Materials
    • Fiber Cement
    • Foundation: Other, Pilings
    • Roof: Architectural Shingle
    Condition
    • New construction: No
    • Year built: 1986

    Utilities & green energy

    • Sewer: Public Sewer
    • Water: Public
    • Utilities for property: Sewer Available, Water Available
    Green energy
    • Green verification: None

    Community & HOA

    Community
    • Security: Fire Sprinkler System
    • Subdivision: Wrightsville Dunes
    HOA
    • Has HOA: Yes
    • Amenities included: Roof Maintenance, Waterfront Community, Beach Access, Beach Rights, Pool, Elevator(s), Flood Insurance, Maintenance Common Areas, Maintenance Grounds, Maintenance Structure, Management, Master Insure, Sewer, Storage, Tennis Court(s), Termite Bond, Trash, Water
    • HOA fee: $11,148 monthly
    • HOA name: CAMS
    • HOA phone: 910-256-0021
    Location
    • Region: Wrightsville Beach

    Financial & listing details

    • Price per square foot: $1,088/sqft
    • Date on market: 10/5/2025
    • Cumulative days on market: 12 days
    • Listing agreement: Exclusive Right To Sell
    • Listing terms: Cash,Conventional
    • Road surface type: Paved

    Price history

    DateEventPrice
    9/20/2024Sold$1,600,000-5.6%$1,088/sqft
    Source: Hive MLS #100457035 Report a problem
    8/13/2024Pending sale$1,695,000$1,152/sqft
    Source: Hive MLS #100457035 Report a problem
    8/2/2024Contingent$1,695,000$1,152/sqft
    Source: Hive MLS #100457035 Report a problem
    7/22/2024Listed for sale$1,695,000$1,152/sqft
    Source: Hive MLS #100457035 Report a problem

    Public tax history

    Tax history is unavailable.

    Neighborhood: 28480

    Nearby schools

    GreatSchools rating
    Schools provided by the listing agent
    • Elementary: Wrightsville Beach
    • Middle: Noble
    • High: Hoggard

    Source: Hive MLS. This data may not be complete. We recommend contacting the local school district to confirm school assignments for this home.

    Get a cash offer in 3 minutes
    Find out how much your home could sell for in as little as 3 minutes with a no-obligation cash offer.
    Estimated market value
    $1,884,000
    Get a cash offer in 3 minutes
    Find out how much your home could sell for in as little as 3 minutes with a no-obligation cash offer.
    Estimated market value
    $1,884,000