Skip main navigation
Closed
  • $1,100,000

    2506 N Southport Ave #1, Chicago, IL 60614

    3beds
    2,500sqft
    Condominium, Duplex, Single Family Residence
    Built in 2020
    -- sqft lot
    $1,101,100 Zestimate®
    $440/sqft
    $5,281 Estimated rent

    Home value

    $1,101,100

    $1.00M - $1.21M

    $5,281/mo

    Zestimate® history
    Loading
    Loading...

    Owner options

    List your home for rent

    $5,281/mo

    Rent Zestimate®

    Find your next renter with Zillow Rental Manager. Plus, with online applications, you can quickly screen prospective tenants – for free.

    Learn more

    $5,281/mo

    Rent Zestimate®

    Refinance and save

    $6,675/mo

    Est. payment

    Refinancing to a lower rate could help reduce your monthly payments and save thousands over the life of the loan.

    See today's rates

    $6,675/mo

    Est. payment

    Explore your selling options

    Work with a Zillow partner agent

    Leverage their expertise and Zillow's premium Showcase listings to get your home seen by more buyers.

    Get started

    List with your own agent

    Get your home in front of millions of buyers by listing it on Zillow.

    Learn how to do it

    Sell it yourself

    Take full control of how buyers see your home on Zillow by listing For Sale by Owner (FSBO).

    List your home

    What's special

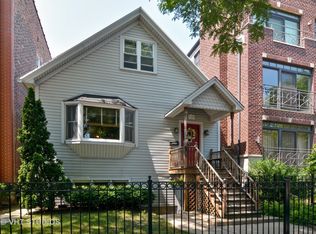
    Live in the heart of Lincoln Park's coveted Southport Corridor in this beautifully designed 2020-built duplex residence by Halcyon, offering luxury finishes, exceptional outdoor space, radiant heated floors, and an unbeatable walkable location just steps from Southport Avenue's renowned restaurants, boutiques, coffee shops, parks, and neighborhood amenities. Situated on one of Lincoln Park's most desirable tree-lined streets, this sophisticated duplex-down combines the comfort of a single-family home with the convenience of city living. The expansive main level is designed for both everyday living and effortless entertaining, featuring an open-concept floor plan that seamlessly connects the living room, dining area, and spacious family room. At the center of the home is a chef's kitchen that is as functional as it is beautiful, appointed with Wolf, Thermador, and Bosch appliances, dual sinks, instant hot water, beverage cooler, quartz countertops, a striking herringbone porcelain backsplash, custom white cabinetry, and a dramatic Iron Ore stained wood island with seating for gathering family and friends. Classic grey-stained oak hardwood floors, 8-foot solid-core doors, and commercial-grade windows reflect the exceptional craftsmanship and quality throughout. The lower level offers a private retreat with radiant heated floors throughout and concrete construction between levels for enhanced sound insulation. The luxurious primary suite features a walk-in closet and a spa-inspired bath complete with heated floors, heated towel bar, dual vanities, deep soaking tub, oversized rainfall shower, and full-height chevron porcelain tile. Two additional bedrooms each offer walk-in closets, while a large recreation room with wet bar provides flexibility as a media room, home office, fitness space, playroom, or potential fourth bedroom. Outdoor living is equally impressive with two distinct private outdoor spaces. The expansive front terrace provides the perfect setting for morning coffee, evening cocktails, and enjoying the vibrant energy of the neighborhood. The rear deck, enhanced with turf and custom window boxes, offers an ideal space for grilling, entertaining, relaxing in the sun, or accommodating pets. Perfectly positioned in the heart of Lincoln Park and the Southport Corridor, residents enjoy immediate access to neighborhood favorites, including coffee shops, bakeries, restaurants, parks, the library, public transportation, and convenient expressway access. This is a rare opportunity to enjoy newer construction, luxury finishes, exceptional outdoor living, and one of Chicago's most sought-after walkable neighborhoods. Welcome home to Lincoln Park living at its best.

    Zillow last checked:

    Listing updated:

    Listed by:

    Carrie McCormick 312-961-4612,

    @properties Christie's International Real Estate

    Bought with:

    Vikas Wadhwa

    Urban Living Properties, LLC

    Source: MRED as distributed by MLS GRID,MLS#: 12683942MLS Logo

    Facts & features

    Interior

    Bedrooms & bathrooms
    • Bedrooms: 3
    • Bathrooms: 3
    • Full bathrooms: 2
    • 1/2 bathrooms: 1
    Rooms
    • Room types: Balcony/Porch/Lanai, Deck, Recreation Room
    Primary bedroom
    • Features: Flooring (Carpet), Bathroom (Full)
    • Level: Lower
    • Area: 272 Square Feet
    • Dimensions: 16X17
    Bedroom 2
    • Features: Flooring (Luxury Vinyl)
    • Level: Lower
    • Area: 110 Square Feet
    • Dimensions: 11X10
    Bedroom 3
    • Features: Flooring (Luxury Vinyl)
    • Level: Lower
    • Area: 110 Square Feet
    • Dimensions: 11X10
    Balcony porch lanai
    • Level: Main
    • Area: 224 Square Feet
    • Dimensions: 16X14
    Deck
    • Level: Main
    • Area: 99 Square Feet
    • Dimensions: 9X11
    Dining room
    • Features: Flooring (Hardwood)
    • Level: Main
    • Dimensions: COMBO
    Family room
    • Features: Flooring (Hardwood)
    • Level: Main
    • Area: 289 Square Feet
    • Dimensions: 17X17
    Kitchen
    • Features: Kitchen (Eating Area-Breakfast Bar, Pantry-Closet), Flooring (Hardwood)
    • Level: Main
    • Area: 238 Square Feet
    • Dimensions: 14X17
    Living room
    • Features: Flooring (Hardwood)
    • Level: Main
    • Area: 308 Square Feet
    • Dimensions: 22X14
    Recreation room
    • Features: Flooring (Carpet)
    • Level: Lower
    • Area: 154 Square Feet
    • Dimensions: 11X14
    Heating
    • Natural Gas, Forced Air
    Cooling
    • Central Air
    Appliances
    • Included: Range, Microwave, Dishwasher, High End Refrigerator, Bar Fridge, Freezer, Washer, Dryer, Stainless Steel Appliance(s), Wine Refrigerator, Cooktop, Range Hood
    • Laundry: In Unit
    Features
    • Dry Bar
    • Flooring: Hardwood
    • Windows: Screens
    • Basement: Finished,Full
    Interior area
    • Total structure area: 0
    • Total interior livable area: 2,500 sqft

    Property

    Parking
    • Total spaces: 1
    • Parking features: Off Alley, Carport, Yes, Garage Owned, Detached, Garage
    • Garage spaces: 1
    Accessibility
    • Accessibility features: No Disability Access
    Features
    • Patio & porch: Deck
    • Exterior features: Balcony
    Details
    • Parcel number: 14293130541001
    • Special conditions: None

    Construction

    Type & style
    • Home type: Condo
    • Property subtype: Condominium, Duplex, Single Family Residence
    Materials
    • Brick, Stone
    • Foundation: Concrete Perimeter
    Condition
    • New construction: No
    • Year built: 2020

    Utilities & green energy

    • Electric: 200+ Amp Service
    • Sewer: Public Sewer
    • Water: Lake Michigan
    • Utilities for property: Cable Available

    Community & HOA

    HOA
    • Has HOA: Yes
    • Services included: Water, Insurance, Exterior Maintenance, Scavenger
    • HOA fee: $200 monthly
    Location
    • Region: Chicago

    Financial & listing details

    • Price per square foot: $440/sqft
    • Annual tax amount: $16,889
    • Date on market: 6/25/2026
    • Listing terms: Conventional
    • Ownership: Condo

    Price history

    DateEventPrice
    8/12/2026Sold$1,100,000-3.9%$440/sqft
    Source: MRED as distributed by MLS GRID #12683942 Report a problem
    8/10/2026Pending sale$1,145,000$458/sqft
    Source: MRED as distributed by MLS GRID #12683942 Report a problem
    7/17/2026Contingent$1,145,000$458/sqft
    Source: MRED as distributed by MLS GRID #12683942 Report a problem
    7/7/2026Price change$1,145,000-4.2%$458/sqft
    Source: MRED as distributed by MLS GRID #12683942 Report a problem
    6/25/2026Listed for sale$1,195,000+37.5%$478/sqft
    Source: MRED as distributed by MLS GRID #12683942 Report a problem
    1/19/2021Listing removed--
    Source: MRED as distributed by MLS GRID Report a problem
    1/15/2021Contingent$869,000$348/sqft
    Source: MRED as distributed by MLS GRID #10968893 Report a problem
    1/15/2021Pending sale$869,000$348/sqft
    Source: Jameson Sothebys Intl Realty #10968893 Report a problem
    10/14/2020Price change$869,000-3.3%$348/sqft
    Source: Jameson Sothebys Intl Realty #10888847 Report a problem
    7/21/2020Price change$899,000-2.8%$360/sqft
    Source: Jameson Sothebys Intl Realty #10888847 Report a problem
    5/4/2020Listed for sale$925,000-1.6%$370/sqft
    Source: Jameson Sotheby's International Realty #10705367 Report a problem
    3/26/2020Listing removed$940,000$376/sqft
    Source: Jameson Sotheby's International Realty #10675142 Report a problem
    3/23/2020Listed for sale$940,000$376/sqft
    Source: Jameson Sothebys Intl Realty #10675142 Report a problem

    Public tax history

    Tax history is unavailable.

    Neighborhood: Lincoln Park

    Nearby schools

    GreatSchools rating
    Schools provided by the listing agent
    • Elementary: Prescott Elementary School
    • Middle: Prescott Elementary School
    • High: Lincoln Park High School
    • District: 299

    Source: MRED as distributed by MLS GRID. This data may not be complete. We recommend contacting the local school district to confirm school assignments for this home.

    Get a cash offer in 3 minutes
    Find out how much your home could sell for in as little as 3 minutes with a no-obligation cash offer.
    Estimated market value
    $1,101,100
    Get a cash offer in 3 minutes
    Find out how much your home could sell for in as little as 3 minutes with a no-obligation cash offer.
    Estimated market value
    $1,101,100