Skip main navigation
Sold-co-op w/mbr
  • Price Unknown

    2506 N Watersedge St, Wichita, KS 67205

    4beds
    2,553sqft
    Single Family Onsite Built
    Built in 1994
    8,276.4 Square Feet Lot
    $318,000 Zestimate®
    $--/sqft
    $2,084 Estimated rent

    Home value

    $318,000

    $302,000 - $334,000

    $2,084/mo

    Zestimate® history
    Loading
    Loading...

    Owner options

    List your home for rent

    $2,084/mo

    Rent Zestimate®

    Find your next renter with Zillow Rental Manager. Plus, with online applications, you can quickly screen prospective tenants – for free.

    Learn more

    $2,084/mo

    Rent Zestimate®

    Refinance and save

    $436/mo

    Est. payment

    Refinancing to a lower rate could help reduce your monthly payments and save thousands over the life of the loan.

    See today's rates

    $436/mo

    Est. payment

    Explore your selling options

    Work with a Zillow partner agent

    Leverage their expertise and Zillow's premium Showcase listings to get your home seen by more buyers.

    Get started

    List with your own agent

    Get your home in front of millions of buyers by listing it on Zillow.

    Learn how to do it

    Sell it yourself

    Take full control of how buyers see your home on Zillow by listing For Sale by Owner (FSBO).

    List your home

    What's special

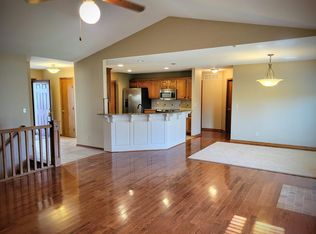
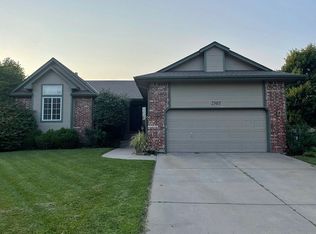
    Welcome to Sterling Farms, where luxury and comfort meet in this highly sought-after 4-bedroom, 3-bathroom home spanning over 2,500 square feet. As you step inside, you are greeted by a spacious living room and formal dining area, boasting a two-way fireplace that elegantly faces both the living room and kitchen. The kitchen is ideal for hosting, featuring a granite island, countertops, and beautiful real wood flooring. Sliding doors lead out to a deck, gazebo, and hot tub, providing a perfect outdoor oasis for relaxation and entertainment. The master bedroom has a master bathroom with double sinks, a separate shower, a water closet, and a luxurious jetted tub. Completing the main floor are another bedroom, a main bathroom, and a convenient laundry room. Downstairs, you'll find two expansive family room areas, perfect for hosting gatherings and enjoying cozy nights by the fire. These spaces are separated by another two-way fireplace, creating a warm and inviting atmosphere. Additionally, there is a full bathroom, two bedrooms, wet bar, and ample storage space on this level. The home boasts several recent upgrades, including a new roof in 2019, HVAC system in 2017, and various interior enhancements in 2018 such as new laundry tile, kitchen flooring, tile on the fireplace, and granite counters in the kitchen. New granite counters in all 3 bathrooms (faucets will be installed by Wednesday June 28th).The double garage door has also been replaced, adding to the overall curb appeal. This property exemplifies pride of homeownership, with meticulous attention to detail evident throughout. Don't miss the opportunity to make this house your home in Sterling Farms.

    Zillow last checked:

    Listing updated:

    Listed by:

    Lori Newfer CELL:620-845-4240,

    J.P. Weigand & Sons

    Bought with:

    Ray Beehler, 00004302

    Source: SCKMLS as distributed by MLS GRID,MLS#: 626828

    Facts & features

    Interior

    Bedrooms & bathrooms
    • Bedrooms: 4
    • Bathrooms: 3
    • Full bathrooms: 3
    Primary bedroom
    • Description: Carpet
    • Level: Main
    • Area: 169
    • Dimensions: 13' x 13'
    Bedroom
    • Description: Carpet
    • Level: Main
    • Area: 132
    • Dimensions: 11' x 12'
    Bedroom
    • Description: Carpet
    • Level: Basement
    • Area: 144
    • Dimensions: 12' x 12'
    Bedroom
    • Description: Carpet
    • Level: Basement
    • Area: 132
    • Dimensions: 11' x 12'
    Dining room
    • Description: Carpet
    • Level: Main
    • Area: 132
    • Dimensions: 11' x 12'
    Family room
    • Description: Carpet
    • Level: Basement
    • Area: 455
    • Dimensions: 13' x 35'
    Kitchen
    • Description: Wood
    • Level: Main
    • Area: 221
    • Dimensions: 13' x 17'
    Living room
    • Description: Carpet
    • Level: Main
    • Area: 210
    • Dimensions: 14' x 15'
    Heating
    • Forced Air, Natural Gas
    Cooling
    • Central Air
    Appliances
    • Included: Dishwasher, Disposal, Microwave, Refrigerator, Range
    • Laundry: Main Level, 220 equipment
    Features
    • Ceiling Fan(s), Walk-In Closet(s), Wet Bar
    • Flooring: Hardwood
    • Windows: Window Coverings-All
    • Basement: Finished
    • Number of fireplaces: 2
    • Fireplace features: Two, Gas
    Interior area
    • Total interior livable area: 2,553 sqft
    • Finished area above ground: 1,380
    • Finished area below ground: 1,173

    Property

    Parking
    • Total spaces: 2
    • Parking features: RV Access/Parking, Attached, Garage Door Opener
    • Garage spaces: 2
    Features
    • Levels: One
    • Stories: 1
    • Patio & porch: Deck
    • Exterior features: Guttering - ALL, Irrigation Pump, Irrigation Well, Sprinkler System
    • Pool features: Community
    • Has spa: Yes
    • Spa features: Outdoor Hot Tub, Bath
    Lot
    • Size: 8,276 sqft
    • Features: Standard
    Details
    • Additional structures: Storage
    • Parcel number: 133050410200800

    Construction

    Type & style
    • Home type: SingleFamily
    • Architectural style: Ranch
    • Property subtype: Single Family Onsite Built
    Materials
    • Frame w/Less than 50% Mas
    • Foundation: Full, Day Light
    • Roof: Composition
    Condition
    • Year built: 1994
    Details
    • Builder name: RCK

    Utilities & green energy

    • Gas: Natural Gas Available
    • Utilities for property: Sewer Available, Natural Gas Available, Public

    Community & neighborhood

    Community
    • Community features: Lake
    Location
    • Region: Wichita
    • Subdivision: STERLING FARMS

    HOA & financial

    HOA
    • Has HOA: Yes
    • HOA fee: $436 annually
    • Services included: Gen. Upkeep for Common Ar

    Other

    Other facts
    • Ownership: Individual
    • Road surface type: Paved

    Price history

    Price history is unavailable.

    Public tax history

    YearProperty taxesTax assessment
    2025$3,847 +7%$32,890 +8.5%
    2024$3,596 +8.7%$30,326 +11%
    2023$3,310 +12.5%$27,325
    2022$2,943 +6.6%--
    2021$2,761 +5.1%--
    2020$2,627 +4.1%$21,586 +4%
    2019$2,524 +3.2%$20,758 +3%
    2018$2,446 +5.4%$20,148
    2017$2,319 +100.1%--
    2016$1,159 -49.7%--
    2015$2,305 +5.8%--
    2014$2,179 --
    2013-- --
    2012-- --
    2011-- $20,068
    2008-- $20,068 +19.3%
    2007-- $16,825 +9%
    2006-- $15,433 +6%
    2005-- $14,559
    2004-- $14,559 +3%
    2003-- $14,134 +3%
    2002-- $13,720 +3%
    2000-- $13,317

    Find assessor info on the county website

    Neighborhood: 67205

    Nearby schools

    GreatSchools rating
    Schools provided by the listing agent
    • Elementary: Maize USD266
    • Middle: Maize
    • High: Maize

    Source: SCKMLS as distributed by MLS GRID. This data may not be complete. We recommend contacting the local school district to confirm school assignments for this home.

    Sell for more on Zillow
    Get a Zillow Showcase℠ listing at no additional cost and you could sell for .
    $318,000
    2% more
    +$6,360
    With Zillow Showcase(estimated)
    $324,360