Skip main navigation
Sold
  • $625,000

    2506 NE 100th St, Vancouver, WA 98686

    4beds
    3,053sqft
    Residential, Single Family Residence
    Built in 1968
    0.33 Acres Lot
    $629,900 Zestimate®
    $205/sqft
    $3,427 Estimated rent

    Home value

    $629,900

    $598,000 - $661,000

    $3,427/mo

    Zestimate® history
    Loading
    Loading...

    Owner options

    List your home for rent

    $3,427/mo

    Rent Zestimate®

    Find your next renter with Zillow Rental Manager. Plus, with online applications, you can quickly screen prospective tenants – for free.

    Learn more

    $3,427/mo

    Rent Zestimate®

    Refinance and save

    $3,760/mo

    Est. payment

    Refinancing to a lower rate could help reduce your monthly payments and save thousands over the life of the loan.

    See today's rates

    $3,760/mo

    Est. payment

    Explore your selling options

    Work with a Zillow partner agent

    Leverage their expertise and Zillow's premium Showcase listings to get your home seen by more buyers.

    Get started

    List with your own agent

    Get your home in front of millions of buyers by listing it on Zillow.

    Learn how to do it

    Sell it yourself

    Take full control of how buyers see your home on Zillow by listing For Sale by Owner (FSBO).

    List your home

    What's special

    Wood burning fireplaceHuge family roomTwo-car garage with cabinetryNon-slip slate tile flooringGravel firepit areaFenced yardFire pit
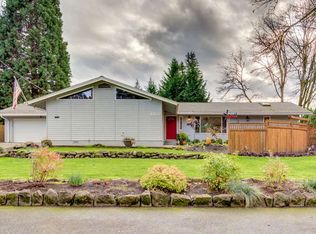
    This well loved home has an amazing setting on a large usable level nearly 15,000sf lot. As you enter this mid-century homes large main level entry the functional split-level layout presents itself immediately. Upon entry at the main level you will appreciate the non-slip slate tile flooring, large laundry closet, huge family room that is host to the wood burning fireplace, Slider to the covered deck and hallway half bath.As you ascend the entry stairs you are greeted by a large living room with amazing picture window drowning the space in natural light. From there you are led into the dining room with cherry hardwood floors and built in buffet with tons of additional storage, a granite breakfast bar and cooks island along with updated cabinets and large pantry and an additional slider that leads to the open upper deck. Outside, you will discover, a fire pit and a freshly leveled and seeded yard, gravel firepit area and garden shed. The property also includes galvanized metal covered RV parking up front with hookups, a fenced yard, a two-car garage with cabinetry, NEW HVAC. This home is ready to welcome you!

    Zillow last checked:

    Listing updated:

    Listed by:

    Yasamin Azarbin 360-772-0575,

    Brantley Christianson Real Estate,

    Kelly Kerns 360-718-1617,

    Brantley Christianson Real Estate

    Bought with:

    LaVern Heiner, CRS, 30243

    Windermere Northwest Living

    Source: RMLS (OR),MLS#: 182417448MLS Logo

    Facts & features

    Interior

    Bedrooms & bathrooms
    • Bedrooms: 4
    • Bathrooms: 3
    • Full bathrooms: 2
    • Partial bathrooms: 1
    • Main level bathrooms: 1
    Rooms
    • Room types: Bedroom 4, Laundry, Bonus Room, Bedroom 2, Bedroom 3, Dining Room, Family Room, Kitchen, Living Room, Primary Bedroom
    Primary bedroom
    • Features: Bathroom, Closet, Sink, Tile Floor, Walkin Shower, Wallto Wall Carpet
    • Level: Upper
    Bedroom 2
    • Features: Closet, Wallto Wall Carpet
    • Level: Upper
    Bedroom 3
    • Features: Closet, Wallto Wall Carpet
    • Level: Upper
    Bedroom 4
    • Features: Sauna, Closet, Wallto Wall Carpet
    • Level: Upper
    Dining room
    • Features: Builtin Features, Hardwood Floors, Sliding Doors
    • Level: Main
    Family room
    • Features: Fireplace, French Doors, Sliding Doors, Wallto Wall Carpet
    • Level: Main
    Kitchen
    • Features: Dishwasher, Disposal, Eat Bar, Hardwood Floors, Free Standing Range, Free Standing Refrigerator, Granite
    • Level: Main
    Living room
    • Features: Bay Window, Formal, Wallto Wall Carpet
    • Level: Main
    Heating
    • Forced Air, Zoned, Fireplace(s)
    Cooling
    • None
    Appliances
    • Included: Dishwasher, Disposal, Down Draft, Free-Standing Range, Free-Standing Refrigerator, Plumbed For Ice Maker, Stainless Steel Appliance(s), Electric Water Heater
    Features
    • Floor 3rd, Granite, High Speed Internet, Wainscoting, Sauna, Closet, Updated Remodeled, Built-in Features, Eat Bar, Formal, Bathroom, Sink, Walkin Shower, Kitchen Island
    • Flooring: Hardwood, Slate, Tile, Wall to Wall Carpet, Wood
    • Doors: Sliding Doors, French Doors
    • Windows: Double Pane Windows, Vinyl Frames, Bay Window(s)
    • Basement: Finished,Partial
    • Number of fireplaces: 1
    • Fireplace features: Wood Burning
    Interior area
    • Total structure area: 3,053
    • Total interior livable area: 3,053 sqft

    Property

    Parking
    • Total spaces: 2
    • Parking features: Covered, Driveway, RV Access/Parking, RV Boat Storage, Attached, Tuck Under
    • Attached garage spaces: 2
    • Has uncovered spaces: Yes
    Features
    • Levels: Tri Level
    • Stories: 3
    • Patio & porch: Covered Deck, Deck
    • Exterior features: Fire Pit, RV Hookup, Yard
    • Fencing: Fenced
    Lot
    • Size: 0.33 Acres
    • Dimensions: 130 x 111
    • Features: Level, Private, Trees, SqFt 10000 to 14999
    Details
    • Additional structures: RVHookup, RVBoatStorage, ToolShed, Shednull
    • Parcel number: 118183000

    Construction

    Type & style
    • Home type: SingleFamily
    • Architectural style: Mid Century Modern
    • Property subtype: Residential, Single Family Residence
    Materials
    • T111 Siding, Lap Siding
    • Foundation: Concrete Perimeter, Slab
    • Roof: Composition
    Condition
    • Resale,Updated/Remodeled
    • New construction: No
    • Year built: 1968

    Utilities & green energy

    • Sewer: Septic Tank
    • Water: Public

    Community & HOA

    Community
    • Subdivision: Salmon Creek
    HOA
    • Has HOA: No
    Location
    • Region: Vancouver

    Financial & listing details

    • Price per square foot: $205/sqft
    • Tax assessed value: $597,821
    • Annual tax amount: $6,292
    • Date on market: 10/8/2025
    • Cumulative days on market: 142 days
    • Listing terms: Cash,Conventional,FHA,VA Loan
    • Road surface type: Concrete, Paved

    Price history

    DateEventPrice
    4/3/2026Sold$625,000-3.8%$205/sqft
    Source: RMLS (OR) #182417448 Report a problem
    2/28/2026Pending sale$650,000$213/sqft
    Source: RMLS (OR) #182417448 Report a problem
    11/19/2025Price change$650,000-3.7%$213/sqft
    Source: RMLS (OR) #182417448 Report a problem
    10/24/2025Price change$675,000-2.2%$221/sqft
    Source: RMLS (OR) #182417448 Report a problem
    10/8/2025Listed for sale$690,000+15%$226/sqft
    Source: RMLS (OR) #182417448 Report a problem
    12/30/2021Sold$600,000+3.4%$197/sqft
    Source: RMLS (OR) #21016972 Report a problem
    11/22/2021Pending sale$580,000$190/sqft
    Source: RMLS (OR) #21016972 Report a problem
    11/19/2021Listed for sale$580,000+29.6%$190/sqft
    Source: RMLS (OR) #21016972 Report a problem
    12/13/2019Sold$447,500-2.7%$147/sqft
    Source: RMLS (OR) #19051498 Report a problem
    11/20/2019Pending sale$459,900$151/sqft
    Source: Keller Williams Realty Portland Premiere #19051498 Report a problem
    10/14/2019Listed for sale$459,900+94.2%$151/sqft
    Source: Keller Williams Realty Portland Premiere #19051498 Report a problem
    4/9/2017Listing removed$2,500$1/sqft
    Source: Owner Report a problem
    3/20/2017Listed for rent$2,500$1/sqft
    Source: Owner Report a problem
    2/15/2017Sold$236,867+12.8%$78/sqft
    Source: Public Record Report a problem
    3/29/2011Sold$210,000-48.1%$69/sqft
    Source: Public Record Report a problem
    5/16/2008Listing removed$405,000$133/sqft
    Source: Number1Expert #8015123 Report a problem
    2/16/2008Listed for sale$405,000+78.7%$133/sqft
    Source: Number1Expert #8015123 Report a problem
    8/21/2003Sold$226,700+16.9%$74/sqft
    Source: Public Record Report a problem
    6/30/2000Sold$194,000$64/sqft
    Source: Public Record Report a problem

    Public tax history

    YearProperty taxesTax assessment
    2024$6,292 +9.1%$597,821 +1.1%
    2023$5,765 +6.9%$591,151 +3.1%
    2022$5,392 +8.3%$573,151 +17.3%
    2021$4,978 +8.9%$488,595 +15.5%
    2020$4,571 $423,124 +2.5%
    2019$4,571 +8.4%$412,723 +4.4%
    2018$4,218 -8.8%$395,345 +8.9%
    2017$4,626 +11.4%$362,971 +6.9%
    2016$4,153 +3.4%$339,559 +10.5%
    2015$4,018 +1.3%$307,199 +4.9%
    2014$3,968 $292,906 +15.5%
    2013$3,968 +12.8%$253,707 +12%
    2012$3,518 +1.4%$226,616 -7.8%
    2011$3,472 +5.5%$245,818 -3%
    2010$3,291 -0.3%$253,421 -6.1%
    2009$3,301 $269,961 -18.2%
    2008-- $330,100
    2007-- $330,100 +47%
    2005-- $224,600
    2004-- $224,600 +13.7%
    2001$2,935 +0.7%$197,600 +0.9%
    2000$2,914 $195,900
    Find assessor info on the county website

    Neighborhood: Salmon Creek

    Nearby schools

    GreatSchools rating
    Schools provided by the listing agent
    • Elementary: Anderson
    • Middle: Gaiser
    • High: Skyview

    Source: RMLS (OR). This data may not be complete. We recommend contacting the local school district to confirm school assignments for this home.

    Get a cash offer in 3 minutes
    Find out how much your home could sell for in as little as 3 minutes with a no-obligation cash offer.
    Estimated market value
    $629,900
    Get a cash offer in 3 minutes
    Find out how much your home could sell for in as little as 3 minutes with a no-obligation cash offer.
    Estimated market value
    $629,900