Location, Location, Location! Perched on a hill with a commanding view of the historic Antioch Shopping Center, this well-maintained home offers an unbeatable location—close to all the conveniences of everyday life. With major amenities just a short walk away and easy access to I-35, this property strikes the perfect balance between quiet living and city convenience. Key Features - Charming and Spacious Interior:This home boasts hardwood floors under the carpet, offering endless potential for customizing your living space. The entire house features newer thermal windows for better energy efficiency and comfort year-round. Updated Kitchen: Enjoy a beautifully remodeled kitchen equipped with hard surface countertops and luxury vinyl plank flooring. This stylish update blends functionality with elegance, perfect for cooking (gas stove), entertaining, or relaxing. Detached Garage with Climate Control: The real standout feature is the two-car detached garage with its own heating and cooling system—ideal for car enthusiasts, hobbyists, or anyone needing extra space for a workshop or storage. Though it has a single garage door, the space is large enough to comfortably park two cars. Additional Features for Peace of Mind: Gutter guards on the front of the house provide low-maintenance exterior upkeep. A newer generator ensures you're prepared for power outages, providing peace of mind throughout the seasons. ALL APPLIANCES STAY!!! Location Highlights: Just minutes from I-35, the home is in a highly walkable area, offering easy access to shopping, dining, and public services. The proximity to the old Antioch Shopping Center adds character and convenience, with the added bonus of future neighborhood developments that could enhance the area further. This home is truly move-in ready and will likely go fast! With its perfect blend of modern updates, classic charm, and an unbeatable location, this is a rare opportunity you won't want to miss.
Sold
Price Unknown
2506 NE 53rd St, Kansas City, MO 64118
2beds
892sqft
Single Family Residence
Built in 1950
10,019 Square Feet Lot
$242,100 Zestimate®
$--/sqft
$1,481 Estimated rent
Home value
$242,100
$218,000 - $269,000
$1,481/mo
Zestimate® history
Owner options
List your home for rent
$1,481/mo
Rent Zestimate®
Find your next renter with Zillow Rental Manager. Plus, with online applications, you can quickly screen prospective tenants – for free.
$1,481/mo
Rent Zestimate®
Refinance and save
Refinancing to a lower rate could help reduce your monthly payments and save thousands over the life of the loan.
Explore your selling options
Work with a Zillow partner agent
Leverage their expertise and Zillow's premium Showcase listings to get your home seen by more buyers.
Get startedList with your own agent
Get your home in front of millions of buyers by listing it on Zillow.
Learn how to do itSell it yourself
Take full control of how buyers see your home on Zillow by listing For Sale by Owner (FSBO).
List your homeWhat's special
Zillow last checked:
Listing updated:
Listed by:
Ken Smith 816-304-7580,
Keller Williams KC North
Bought with:
Explore Home Group
Keller Williams KC North
Source: Heartland MLS as distributed by MLS GRID,MLS#: 2579405
Facts & features
Interior
Bedrooms & bathrooms
- Bedrooms: 2
- Bathrooms: 1
- Full bathrooms: 1
Primary bedroom
- Features: All Drapes/Curtains, Carpet, Ceiling Fan(s)
- Level: Main
- Dimensions: 12 x 11
Bedroom 2
- Features: Carpet
- Level: Main
- Dimensions: 12 x 11
Bathroom 1
- Features: Ceramic Tiles, Shower Over Tub
- Level: Main
Kitchen
- Level: Main
- Dimensions: 14 x 8
Living room
- Features: All Drapes/Curtains, Carpet
- Level: Main
- Dimensions: 25 x 11
Heating
- Forced Air
Cooling
- Electric
Appliances
- Included: Dishwasher, Disposal, Dryer, Microwave, Refrigerator, Gas Range, Washer
- Laundry: In Basement
Features
- Ceiling Fan(s), Painted Cabinets
- Flooring: Carpet, Ceramic Tile, Luxury Vinyl, Wood
- Windows: Window Coverings, Thermal Windows
- Basement: Unfinished
- Has fireplace: No
Interior area
- Total structure area: 892
- Total interior livable area: 892 sqft
- Finished area above ground: 892
Property
Parking
- Total spaces: 3
- Parking features: Attached, Detached, Garage Faces Front, Garage Faces Side
- Attached garage spaces: 3
Features
- Patio & porch: Patio
- Fencing: Wood
Lot
- Size: 10,019 Square Feet
- Features: City Limits
Details
- Additional structures: Garage(s)
- Parcel number: 139160014013.00
Construction
Type & style
- Home type: SingleFamily
- Architectural style: Traditional
- Property subtype: Single Family Residence
Materials
- Vinyl Siding
- Roof: Composition
Condition
- Year built: 1950
Utilities & green energy
- Sewer: Public Sewer
- Water: Public
Community & HOA
Community
- Subdivision: Beverly Manor
HOA
- Has HOA: No
Location
- Region: Kansas City
Financial & listing details
- Tax assessed value: $24,130
- Annual tax amount: $1,692
- Date on market: 10/17/2025
- Listing terms: Cash,Conventional,FHA,VA Loan
- Ownership: Private
- Road surface type: Paved
Price history
| Date | Event | Price |
|---|---|---|
| 12/8/2025 | Sold | -- |
Source:  Heartland MLS as distributed by MLS GRID #2579405 Report a problem Heartland MLS as distributed by MLS GRID #2579405 Report a problem | ||
| 10/19/2025 | Pending sale | $230,000$258/sqft |
Source: Heartland MLS as distributed by MLS GRID #2579405 Report a problem | ||
| 10/17/2025 | Listed for sale | $230,000$258/sqft |
Source: Heartland MLS as distributed by MLS GRID #2579405 Report a problem | ||
Public tax history
| Year | Property taxes | Tax assessment |
|---|---|---|
| 2025 | $1,901 +12.4% | $24,130 +14.9% |
| 2024 | $1,692 +0.9% | $21,000 |
| 2023 | $1,677 +14.2% | $21,000 +19.5% |
| 2022 | $1,469 -0.1% | $17,580 |
| 2021 | $1,470 +2% | $17,580 +10.3% |
| 2020 | $1,441 | $15,940 0% |
| 2019 | $1,441 +1.9% | $15,941 -0.1% |
| 2018 | $1,415 -2.8% | $15,960 |
| 2017 | $1,455 | $15,960 |
| 2016 | $1,455 | $15,960 |
| 2015 | $1,455 +0% | $15,960 -4.5% |
| 2014 | $1,455 | $16,720 |
| 2013 | -- | $16,720 -18.1% |
| 2012 | -- | $20,420 |
| 2011 | -- | $20,420 |
| 2010 | -- | $20,420 |
| 2009 | -- | $20,420 +15.4% |
| 2007 | -- | $17,690 +3% |
| 2006 | -- | $17,170 -0.1% |
| 2005 | $1,126 | $17,180 +8.3% |
| 2004 | -- | $15,860 |
| 2003 | -- | $15,860 +34% |
| 2002 | -- | $11,840 +6.7% |
| 2001 | -- | $11,100 |
Find assessor info on the county website
Neighborhood: Davidson
Nearby homes
- $189,4002 bd1 ba834 sqft2510 NE 53rd St, Kansas City, MO 64118Off Market
- $--4 bd1 ba2.6k sqft2502 NE 53rd St, Kansas City, MO 64118Sold
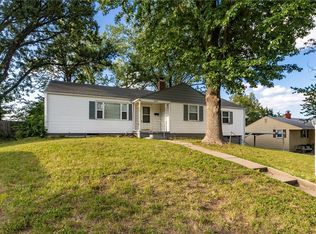
- $245,8004 bd2 ba994 sqft2418 NE 53rd St, Kansas City, MO 64118Off Market
- $191,6002 bd1 ba877 sqft2505 NE 53rd St, Kansas City, MO 64118Off Market
- $192,9003 bd1 ba1.1k sqft2516 NE 53rd St, Kansas City, MO 64118Off Market
- $26,1802 bd1 ba1.2k sqft5308 NE Antioch Rd, Kansas City, MO 64119Off Market
- $202,2002 bd1 ba807 sqft2501 NE 53rd St, Kansas City, MO 64118Off Market
- $195,1002 bd1 ba852 sqft2509 NE 53rd St, Kansas City, MO 64118Off Market
Nearby schools
GreatSchools rating
- 5/10Davidson Elementary SchoolGrades: PK-5Distance: 0.5 mi
- 3/10Northgate Middle SchoolGrades: 7-8Distance: 0.8 mi
- 5/10North Kansas City High SchoolGrades: 9-12Distance: 3.3 mi
Schools provided by the listing agent
- Elementary: Davidson
- Middle: Northgate
- High: North Kansas City
Source: Heartland MLS as distributed by MLS GRID. This data may not be complete. We recommend contacting the local school district to confirm school assignments for this home.
Get a cash offer in 3 minutes
Find out how much your home could sell for in as little as 3 minutes with a no-obligation cash offer.
Estimated market value
$242,100
Get a cash offer in 3 minutes
Find out how much your home could sell for in as little as 3 minutes with a no-obligation cash offer.
Estimated market value
$242,100
- Missouri
- Clay County
- Kansas City
- 64118
- Davidson
- 2506 NE 53rd St
Nearby cities
Nearby neighborhoods
Nearby zip codes
Other Kansas City Topics
