Skip main navigation
Sold for $2,300,000
  • $2,300,000

    2506 NW Hollyberry Lane, Palm City, FL 34990

    4beds
    5,540sqft
    Single Family Residence
    Built in 1989
    0.71 Acres Lot
    $2,295,500 Zestimate®
    $415/sqft
    $7,660 Estimated rent

    Home value

    $2,295,500

    $2.07M - $2.57M

    $7,660/mo

    Zestimate® history
    Loading
    Loading...

    Owner options

    List your home for rent

    $7,660/mo

    Rent Zestimate®

    Find your next renter with Zillow Rental Manager. Plus, with online applications, you can quickly screen prospective tenants – for free.

    Learn more

    $7,660/mo

    Rent Zestimate®

    Refinance and save

    $18,705/mo

    Est. payment

    Refinancing to a lower rate could help reduce your monthly payments and save thousands over the life of the loan.

    See today's rates

    $18,705/mo

    Est. payment

    Explore your selling options

    Work with a Zillow partner agent

    Leverage their expertise and Zillow's premium Showcase listings to get your home seen by more buyers.

    Get started

    List with your own agent

    Get your home in front of millions of buyers by listing it on Zillow.

    Learn how to do it

    Sell it yourself

    Take full control of how buyers see your home on Zillow by listing For Sale by Owner (FSBO).

    List your home

    What's special

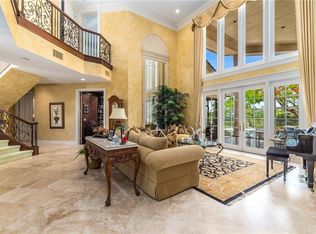
    Gorgeous lakefront home at Harbour Ridge which has been completely renovated by current owner! This fully furnished 4-bedroom, 5.5-bath estate offers an unparalleled lifestyle in Palm City's prestigious Harbour Ridge Yacht & Country Club. The home is set on an expanded lot with privacy and boasts breathtaking views overlooking a serene lake and the 10th hole of the Golden Marsh championship golf course. The setting is ideal for those who appreciate both elegance and tranquility. Constructed with poured concrete and featuring impact windows/doors, this home is designed for the most discerning buyer. The expansive floor plan offers a perfect space for entertaining, including a luxurious upgraded chef's kitchen with steam oven, a spacious ground-floor master bedroom suite, and a guest room. Upstairs, the entertainment continues with a pool table, wet bar, and a private deck, providing stunning views of the lake. The garage features 3 spaces, so pull the golf cart right in. Harbour Ridge is a premier private community known for its exceptional amenities. Residents enjoy two championship golf courses, both recognized by the Audubon Society as 'Cooperative Sanctuaries' for their beauty and environmental protection. There is a marina with 98 boat slips, and access to the St. Lucie River. Other amenities include a state-of-the-art fitness center, tennis/pickle courts, a dog park, and three dining venues. This community truly offers a lifestyle of luxury, with world-class facilities for golfers, boaters, and nature lovers alike. This home is a must-see for those seeking luxury, privacy, and the perfect setting in an active and welcoming community.

    Zillow last checked:

    Listing updated:

    Listed by:

    Tracy Ward 561-909-7100,

    Douglas Elliman Jupiter,

    Kevin Kelly 561-632-5546,

    Douglas Elliman Jupiter

    Bought with:

    Kathleen Stein

    The Keyes Company - Stuart

    Source: BeachesMLS,MLS#: R11112100MLS LogoOriginating MLS: BeachesMLS

    Facts & features

    Interior

    Bedrooms & bathrooms
    • Bedrooms: 4
    • Bathrooms: 6
    • Full bathrooms: 5
    • 1/2 bathrooms: 1
    • Main level bathrooms: 3
    • Main level bedrooms: 2
    Primary bedroom
    • Description: buyer to verify measurements
    • Level: Main
    • Area: 300
    • Dimensions: 20 X 15
    Primary bedroom
    • Description: buyer to verify measurements
    • Level: Main
    • Area: 300
    • Dimensions: 20 X 15
    Kitchen
    • Description: buyer to verify measurements
    • Level: Main
    • Area: 255
    • Dimensions: 15 X 17
    Kitchen
    • Description: buyer to verify measurements
    • Level: Main
    • Area: 255
    • Dimensions: 15 X 17
    Living room
    • Description: buyer to verify measurements
    • Level: Main
    • Area: 400
    • Dimensions: 20 X 20
    Living room
    • Description: buyer to verify measurements
    • Level: Main
    • Area: 400
    • Dimensions: 20 X 20
    Heating
    • Central, Electric
    Cooling
    • Central Air, Ceiling Fan(s), Electric
    Appliances
    • Included: Cooktop, Dryer, Dishwasher, Electric Range, Disposal, Microwave, Oven, Refrigerator, Washer
    • Laundry: Inside, Laundry Tub
    Features
    • Wet Bar, Breakfast Bar, Bathtub, Cathedral Ceiling(s), Dining Area, Separate/Formal Dining Room, Dual Sinks, Entrance Foyer, Eat-in Kitchen, Kitchen Island, Main Level Primary, Split Bedrooms, Soaking Tub, Separate Shower, Vaulted Ceiling(s), Walk-In Closet(s)
    • Flooring: Carpet, Ceramic Tile, Wood
    • Windows: Sliding
    • Has fireplace: Yes
    • Furnished: Yes
    Interior area
    • Total structure area: 7,629
    • Total interior livable area: 5,540 sqft

    Property

    Parking
    • Total spaces: 3
    • Parking features: Attached, Circular Driveway, Garage, Garage Door Opener
    • Attached garage spaces: 3
    • Has uncovered spaces: Yes
    Features
    • Levels: Two
    • Stories: 2
    • Entry location: Entry Level Living Area Y
    • Patio & porch: Covered, Open, Patio, Porch, Screened, Balcony
    • Exterior features: Built-in Barbecue, Balcony, Barbecue, Outdoor Living Area, Outdoor Shower, Porch
    • Has private pool: Yes
    • Pool features: Concrete, Heated, Pool Equipment, Association, Outside Bath Access
    • Has spa: Yes
    • Has view: Yes
    • View description: Golf Course, Lake, Preserve
    • Has water view: Yes
    • Water view: Lake
    • Waterfront features: Lake Front
    Lot
    • Size: 0.71 Acres
    • Features: Cul-De-Sac, Sprinklers Automatic, Sprinkler System
    Details
    • Parcel number: 443660100110006
    • Zoning: Planne
    • Special conditions: Listed As-Is

    Construction

    Type & style
    • Home type: SingleFamily
    • Architectural style: Colonial
    • Property subtype: Single Family Residence
    Materials
    • Block
    • Roof: Concrete,Tile
    Condition
    • Resale
    • New construction: No
    • Year built: 1989

    Utilities & green energy

    • Electric: 3 Phase
    • Sewer: Public Sewer
    • Water: Public
    • Utilities for property: Cable Available, Sewer Available, Underground Utilities, Water Available

    Community & HOA

    Community
    • Features: Home Owners Association, Boat Facilities, Gated, Street Lights
    • Security: Security System Owned, Gated with Guard, Gated Community, Smoke Detector(s)
    • Membership fee: $1,000
    • Subdivision: HARBOUR RIDGE PLAT NO 1
    HOA
    • Has HOA: Yes
    • Amenities included: Boating, Clubhouse, Fitness Center, Golf Course, Library, Pickleball, Pool, Putting Green(s), Sidewalks, Tennis Court(s), Trail(s)
    • Services included: Common Areas, Cable TV, HVAC, Recreation Facilities, Sewer, Security, Water
    • HOA fee: $2,033 monthly
    • HOA phone: 772-336-3000
    • Additional fee info: Membership Fee: 1000
    Location
    • Region: Palm City

    Financial & listing details

    • Price per square foot: $415/sqft
    • Tax assessed value: $1,378,300
    • Annual tax amount: $24,580
    • Date on market: 8/1/2025
    • Cumulative days on market: 102 days
    • Listing terms: Cash,Conventional
    • Road surface type: Paved

    Price history

    DateEventPrice
    12/30/2025Sold$2,300,000-22%$415/sqft
    Source: BeachesMLS #R11112100 Report a problem
    11/12/2025Pending sale$2,950,000$532/sqft
    Source: Douglas Elliman #RX-11112100 Report a problem
    8/1/2025Listed for sale$2,950,000$532/sqft
    Source: BeachesMLS #RX-11112100 Report a problem
    6/11/2025Listing removed$2,950,000$532/sqft
    Source: Douglas Elliman #RX-11031261 Report a problem
    4/29/2025Price change$2,950,000-7.8%$532/sqft
    Source: BeachesMLS #RX-11031261 Report a problem
    4/24/2025Listed for sale$3,199,000$577/sqft
    Source: Douglas Elliman #RX-11031261 Report a problem
    4/14/2025Pending sale$3,199,000$577/sqft
    Source: Douglas Elliman #RX-11031261 Report a problem
    1/17/2025Price change$3,199,000-4.5%$577/sqft
    Source: BeachesMLS #RX-11031261 Report a problem
    10/24/2024Listed for sale$3,350,000+219%$605/sqft
    Source: BeachesMLS #RX-11031261 Report a problem
    6/6/2011Sold$1,050,000$190/sqft
    Source: Public Record Report a problem

    Public tax history

    YearProperty taxesTax assessment
    2025$26,032 +5.9%$1,313,882 +10%
    2024$24,581 +2.3%$1,194,439 +10%
    2023$24,024 +17.3%$1,085,854 +10%
    2022$20,481 +10.9%$987,140 +10%
    2021$18,466 +5.5%$897,400 +7%
    2020$17,496 $839,000 -0.8%
    2019$17,496 -2%$845,400 +6%
    2018$17,846 +10.1%$797,600 -0.5%
    2017$16,212 -5.8%$801,800 -5.2%
    2016$17,218 0%$845,800 +0.1%
    2015$17,226 -2.2%$844,700 +4.9%
    2014$17,610 $804,900 -2.4%
    2013-- $824,900 -8.8%
    2012-- $904,700 +18.9%
    2011-- $761,200 -2.6%
    2010-- $781,400 +1.5%
    2009-- $769,694 +0.1%
    2008-- $768,925 +3%
    2007-- $746,529 +2.5%
    2006-- $728,321 +3%
    2005-- $707,108 +3%
    2004-- $686,513
    2003-- --
    2002-- --
    2001-- --
    2000-- --
    Find assessor info on the county website

    Neighborhood: 34990

    Nearby schools

    GreatSchools rating
    Get a cash offer in 3 minutes
    Find out how much your home could sell for in as little as 3 minutes with a no-obligation cash offer.
    Estimated market value
    $2,295,500
    Get a cash offer in 3 minutes
    Find out how much your home could sell for in as little as 3 minutes with a no-obligation cash offer.
    Estimated market value
    $2,295,500