Welcome to the enchanting residence nestled at 2506 Newport Dr, a one-of-a-kind four-level family sanctuary boasting a seamless blend of classic allure and modern potential. Envision life in this captivating 4-bedroom, 3-bathroom gem, perfectly perched on a generous 10,587 sqft lot with serene park views and direct access to the natural splendor of Rolland Moore Park.From the moment you arrive, the timeless charm of this 1974 architectural time capsule will take your breath away. One-owner pride beams from every corner, welcoming you to a living experience wrapped in nostalgia and ripe with opportunity. The expansive open floor plan invites your imagination to soar, offering a canvas ready for your personal touch to craft the contemporary dream home you've always envisioned.Each floor unfolds with purpose, creating private havens and vibrant communal spaces, effortlessly accommodating the dynamics of daily life. Retreat to the tranquil bedrooms to find solace after a day's adventures or share laughter and stories in the inviting family areas, illuminated by natural light and the picturesque backdrop of lush parkland.Outside, your very own slice of paradise awaits. Revel in the privacy of a home with no HOA; a rare find in this peaceful, sought-after neighborhood. The ample RV parking space caters to adventurers yearning for spontaneous getaways, while the substantial yard unfolds as a haven for entertainment, relaxation, and boundless creativity.This is an unparalleled opportunity to own a piece of history, where the joys of a family home blend with the exciting potential of reinvention. Don't miss the chance to become the next steward of this treasured abode, a sanctuary that echoes with laughter and dreams, all in an idyllic setting that's simply beyond compare. Welcome home to 2506 Newport Dr - where your story continues.
Sold for $616,000
Street View
$616,000
2506 Newport Dr, Fort Collins, CO 80526
4beds
2,782sqft
Single Family Residence
Built in 1974
10,587 Square Feet Lot
$725,600 Zestimate®
$221/sqft
$3,144 Estimated rent
Home value
$725,600
$660,000 - $791,000
$3,144/mo
Zestimate® history
Owner options
List your home for rent
$3,144/mo
Rent Zestimate®
Find your next renter with Zillow Rental Manager. Plus, with online applications, you can quickly screen prospective tenants – for free.
$3,144/mo
Rent Zestimate®
Refinance and save
$3,573/mo
Est. payment
Refinancing to a lower rate could help reduce your monthly payments and save thousands over the life of the loan.
$3,573/mo
Est. payment
Explore your selling options
Work with a Zillow partner agent
Leverage their expertise and Zillow's premium Showcase listings to get your home seen by more buyers.
Get startedList with your own agent
Get your home in front of millions of buyers by listing it on Zillow.
Learn how to do itSell it yourself
Take full control of how buyers see your home on Zillow by listing For Sale by Owner (FSBO).
List your homeWhat's special
Zillow last checked:
Listing updated:
Listed by:
Todd Jeskulski 970-391-1197,
Focal Real Estate Group
Bought with:
Steve Balmer, 40044129
Elevations Real Estate, LLC
Source: IRES as distributed by MLS GRID,MLS#: 1025460
Facts & features
Interior
Bedrooms & bathrooms
- Bedrooms: 4
- Bathrooms: 3
- Full bathrooms: 1
- 3/4 bathrooms: 1
- 1/2 bathrooms: 1
- Main level bathrooms: 1
Primary bedroom
- Description: Carpet
- Features: Full Primary Bath
- Level: Upper
- Area: 156 Square Feet
- Dimensions: 12 x 13
Bedroom 2
- Description: Carpet
- Level: Upper
- Area: 100 Square Feet
- Dimensions: 10 x 10
Bedroom 3
- Description: Carpet
- Level: Upper
- Area: 140 Square Feet
- Dimensions: 10 x 14
Bedroom 4
- Description: Carpet
- Level: Upper
- Area: 110 Square Feet
- Dimensions: 10 x 11
Dining room
- Description: Carpet
- Level: Main
- Area: 120 Square Feet
- Dimensions: 10 x 12
Family room
- Description: Carpet
- Level: Lower
- Area: 273 Square Feet
- Dimensions: 13 x 21
Kitchen
- Description: Tile
- Level: Main
- Area: 110 Square Feet
- Dimensions: 10 x 11
Laundry
- Description: Tile
- Level: Main
- Area: 21 Square Feet
- Dimensions: 3 x 7
Living room
- Description: Carpet
- Level: Main
- Area: 280 Square Feet
- Dimensions: 14 x 20
Recreation room
- Description: Carpet
- Level: Basement
- Area: 253 Square Feet
- Dimensions: 11 x 23
Heating
- Forced Air, Humidity Control
Cooling
- Ceiling Fan(s)
Appliances
- Included: Electric Range, Dishwasher, Refrigerator, Washer, Dryer, Disposal
- Laundry: Washer/Dryer Hookup
Features
- Eat-in Kitchen, Separate Dining Room, Cathedral Ceiling(s), Open Floorplan, Walk-In Closet(s), Beamed Ceilings
- Windows: Window Coverings
- Basement: Full,Partially Finished
- Has fireplace: Yes
- Fireplace features: Insert, Living Room
Interior area
- Total structure area: 2,032
- Total interior livable area: 2,782 sqft
- Finished area above ground: 2,032
Property
Parking
- Total spaces: 2
- Parking features: RV Access/Parking
- Attached garage spaces: 2
- Details: Attached
Features
- Levels: Four
- Stories: 4
- Patio & porch: Deck
- Exterior features: Sprinkler System
- Fencing: Fenced,Wood
Lot
- Size: 10,587 Square Feet
- Features: Abuts Park, Paved, Curbs, Gutters, Sidewalks, Fire Hydrant within 500 Feet
Details
- Additional structures: Storage
- Parcel number: R0101249
- Zoning: RES
- Special conditions: Private Owner
- Other equipment: Fireplace Tools Included
Construction
Type & style
- Home type: SingleFamily
- Architectural style: Contemporary
- Property subtype: Single Family Residence
Materials
- Frame, Stone
- Roof: Composition
Condition
- New construction: No
- Year built: 1974
Utilities & green energy
- Electric: City of FoCo
- Gas: XCEL
- Sewer: Public Sewer
- Water: City
- Utilities for property: Natural Gas Available, Electricity Available, Cable Available, Satellite Avail, High Speed Avail
Green energy
- Energy efficient items: Windows
Community & HOA
Community
- Security: Fire Alarm
- Subdivision: Lexington Green
HOA
- Has HOA: No
Location
- Region: Fort Collins
Financial & listing details
- Price per square foot: $221/sqft
- Tax assessed value: $619,900
- Annual tax amount: $1,915
- Date on market: 1/30/2025
- Listing terms: Cash,Conventional,FHA,VA Loan
- Exclusions: Seller's Personal Property
- Electric utility on property: Yes
- Road surface type: Asphalt
Price history
| Date | Event | Price |
|---|---|---|
| 2/27/2025 | Sold | $616,000+12%$221/sqft |
Source:  IRES as distributed by MLS GRID #1025460 Report a problem IRES as distributed by MLS GRID #1025460 Report a problem | ||
| 2/3/2025 | Pending sale | $550,000$198/sqft |
Source:  REcolorado as distributed by MLS GRID #IR1025460 Report a problem REcolorado as distributed by MLS GRID #IR1025460 Report a problem | ||
| 1/30/2025 | Listed for sale | $550,000$198/sqft |
Source: REcolorado as distributed by MLS GRID #IR1025460 Report a problem | ||
Public tax history
| Year | Property taxes | Tax assessment |
|---|---|---|
| 2025 | $3,238 +60.9% | $38,744 +23.6% |
| 2024 | $2,012 +17.9% | $31,356 -19.2% |
| 2023 | $1,706 -1% | $38,811 +55.1% |
| 2022 | $1,724 -11.6% | $25,021 +17% |
| 2021 | $1,950 -0.4% | $21,392 +2.6% |
| 2020 | $1,959 +18.2% | $20,843 -0.7% |
| 2019 | $1,658 | $20,988 -17.3% |
| 2018 | $1,658 | $25,387 |
| 2017 | $1,658 +0.3% | $25,387 +12% |
| 2016 | $1,652 +24% | $22,662 +0% |
| 2015 | $1,333 +17.9% | $22,660 +11.4% |
| 2014 | $1,130 | $20,340 |
| 2013 | -- | $20,340 +6.5% |
| 2012 | -- | $19,100 -4.2% |
| 2011 | -- | $19,940 +3.2% |
| 2010 | -- | $19,320 |
| 2009 | -- | $19,320 +60.7% |
| 2008 | -- | $12,020 |
| 2007 | -- | $12,020 -0.7% |
| 2006 | -- | $12,100 -41.5% |
| 2005 | -- | $20,680 +6.5% |
| 2004 | -- | $19,410 +3.7% |
| 2002 | -- | $18,710 |
| 2001 | -- | $18,710 |
Find assessor info on the county website
Neighborhood: Lexington Green
Nearby homes
- $645,1004 bd2 ba1.8k sqft2512 Newport Dr, Fort Collins, CO 80526Off Market
- $608,7003 bd2 ba1.8k sqft2500 Newport Dr, Fort Collins, CO 80526Off Market
- $681,5006 bd3 ba2.8k sqft2436 Newport Ct, Fort Collins, CO 80526Off Market
- $592,7004 bd2 ba2.1k sqft2518 Newport Dr, Fort Collins, CO 80526Off Market
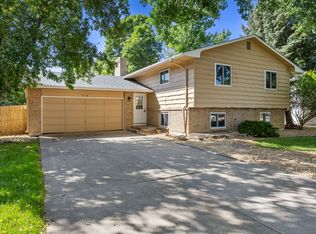
- $572,4003 bd2 ba1.8k sqft2513 Newport Dr, Fort Collins, CO 80526Off Market
- $565,8004 bd1 ba2.1k sqft2501 Newport Dr, Fort Collins, CO 80526Off Market
- $652,3004 bd2 ba2.4k sqft2525 Newport Dr, Fort Collins, CO 80526Off Market
- $600,2003 bd1 ba1.9k sqft2430 Newport Ct, Fort Collins, CO 80526Off Market
Nearby schools
GreatSchools rating
- 7/10Bennett Elementary SchoolGrades: PK-5Distance: 1.1 mi
- 5/10Blevins Middle SchoolGrades: 6-8Distance: 0.6 mi
- 8/10Rocky Mountain High SchoolGrades: 9-12Distance: 0.6 mi
Schools provided by the listing agent
- Elementary: Bennett
- Middle: Blevins
- High: Rocky Mountain
Source: IRES as distributed by MLS GRID. This data may not be complete. We recommend contacting the local school district to confirm school assignments for this home.
Get a cash offer in 3 minutes
Find out how much your home could sell for in as little as 3 minutes with a no-obligation cash offer.
Estimated market value
$725,600
Get a cash offer in 3 minutes
Find out how much your home could sell for in as little as 3 minutes with a no-obligation cash offer.
Estimated market value
$725,600
- Colorado
- Larimer County
- Fort Collins
- 80526
- Lexington Green
- 2506 Newport Dr
Nearby cities
Nearby neighborhoods
Nearby zip codes
Other Fort Collins Topics
