Welcome to Market 2506 Nix Lake Dr within the Jonesboro School District. Situated on a .76 +/- acre corner lot sprinkled w/ shade trees is a traditional style home extensively renovated in 2017. The exterior is wrapped in brick & wood, topped w/ architectural shingles, and accented by shutters, gutters, landscaping, wood & iron fencing, 2 car garage, 312 sf h&c sunroom, and shed. The interior features 3,277 sf of well laid out living space w/ an open concept living/kitchen area and formal dining room. The kitchen offers stainless steel appliances, granite countertops, and island w/ bar seating. The Master includes a walk-in closet and en-suite w/ walk-in shower and cast iron soaker tub. A full guest bath w/ walk-in shower and laundry/mudroom complete the main level. Upstairs are 2 generous bedrooms, a 3rd room that could serve as a bedroom or 2nd living area, and a bathroom w/ shower/tub combo. You’ll love the quartz countertops in the bathrooms, plantation shutters, and crown molding. 2017 improvements include roof, 50G water heater, HVAC (1 unit replaced 2024), flooring, fencing, en-suite & driveway addition, zoysia sod, and more. Call today to tour and make this house your home.
Closed
$463,075
2506 Nix Lake Dr, Jonesboro, AR 72404
4beds
3,277sqft
Single Family Residence
Built in ----
0.76 Acres Lot
$463,100 Zestimate®
$141/sqft
$2,644 Estimated rent
Home value
$463,100
$440,000 - $486,000
$2,644/mo
Zestimate® history
Owner options
List your home for rent
$2,644/mo
Rent Zestimate®
Find your next renter with Zillow Rental Manager. Plus, with online applications, you can quickly screen prospective tenants – for free.
$2,644/mo
Rent Zestimate®
Refinance and save
$2,731/mo
Est. payment
Refinancing to a lower rate could help reduce your monthly payments and save thousands over the life of the loan.
$2,731/mo
Est. payment
Explore your selling options
Work with a Zillow partner agent
Leverage their expertise and Zillow's premium Showcase listings to get your home seen by more buyers.
Get startedList with your own agent
Get your home in front of millions of buyers by listing it on Zillow.
Learn how to do itSell it yourself
Take full control of how buyers see your home on Zillow by listing For Sale by Owner (FSBO).
List your homeWhat's special
Wood and iron fencingZoysia sodArchitectural shinglesPlantation shuttersFormal dining roomGranite countertopsCrown molding
Zillow last checked:
Listing updated:
Listed by:
Andrea J Andrews 870-761-7774,
Compass Rose Realty
Bought with:
Mac Rees, AR
Halsey Real Estate
Source: CARMLS,MLS#: 26016997
Facts & features
Interior
Bedrooms & bathrooms
- Bedrooms: 4
- Bathrooms: 3
- Full bathrooms: 3
Rooms
- Room types: Formal Living Room
Dining room
- Features: Separate Dining Room, Eat-in Kitchen
Heating
- Electric
Cooling
- Electric
Appliances
- Included: Built-In Range, Microwave, Electric Range, Dishwasher, Electric Water Heater
- Laundry: Washer Hookup, Electric Dryer Hookup, Laundry Room
Features
- Dry Bar, Walk-In Closet(s), Built-in Features, Ceiling Fan(s), Walk-in Shower, Breakfast Bar, Granite Counters, Sheet Rock Ceiling, Primary Bedroom/Main Lv, 3 Bedrooms Upper Level
- Flooring: Carpet, Wood, Natural Stone Tile
- Windows: Window Treatments
- Basement: None
- Has fireplace: Yes
- Fireplace features: Other
Interior area
- Total structure area: 3,277
- Total interior livable area: 3,277 sqft
Property
Parking
- Total spaces: 2
- Parking features: Garage, Two Car
- Has garage: Yes
Features
- Levels: Two
- Stories: 2
- Exterior features: Rain Gutters
- Fencing: Full,Wood,Wrought Iron
Lot
- Size: 0.76 Acres
- Features: Sloped, Corner Lot, Extra Landscaping, Subdivided
Details
- Parcel number: 0114326203500
Construction
Type & style
- Home type: SingleFamily
- Architectural style: Traditional
- Property subtype: Single Family Residence
Materials
- Brick, Metal/Vinyl Siding, Wood Siding
- Foundation: Slab
- Roof: Shingle
Condition
- New construction: No
Utilities & green energy
- Electric: Elec-Municipal (+Entergy)
- Sewer: Public Sewer
- Water: Public
- Utilities for property: Some Util Avl-Not on Prop
Community & HOA
Community
- Subdivision: Schroeders
HOA
- Has HOA: No
Location
- Region: Jonesboro
Financial & listing details
- Price per square foot: $141/sqft
- Tax assessed value: $249,025
- Annual tax amount: $1,381
- Date on market: 4/29/2026
- Listing terms: VA Loan,FHA,Conventional,Cash
- Road surface type: Paved
Price history
| Date | Event | Price |
|---|---|---|
| 6/24/2026 | Sold | $463,075-1.5%$141/sqft |
Source:  CARMLS #26016997 Report a problem CARMLS #26016997 Report a problem | ||
| 5/15/2026 | Contingent | $469,900$143/sqft |
Source: CARMLS #26016997 Report a problem | ||
| 5/15/2026 | Pending sale | $469,900$143/sqft |
Source: Northeast Arkansas BOR #10129313 Report a problem | ||
| 4/29/2026 | Listed for sale | $469,900+179.7%$143/sqft |
Source: CARMLS #26016997 Report a problem | ||
| 1/5/2016 | Sold | $168,000-20%$51/sqft |
Source: Public Record Report a problem | ||
| 6/28/2014 | Listing removed | $210,000$64/sqft |
Source: Burch and Co. Real Estate #10382108 Report a problem | ||
| 12/7/2013 | Price change | $210,000-2.3%$64/sqft |
Source: Burch and Co. Real Estate #10364809 Report a problem | ||
| 9/26/2013 | Price change | $215,000-1.6%$66/sqft |
Source: Burch and Co. Real Estate #10364809 Report a problem | ||
| 8/30/2013 | Price change | $218,500-7%$67/sqft |
Source: Fred Dacus Associates #10050322 Report a problem | ||
| 3/12/2013 | Listed for sale | $234,900+17.4%$72/sqft |
Source: Fred Dacus Associates #10050322 Report a problem | ||
| 7/3/2012 | Sold | $200,000-16.6%$61/sqft |
Source: Agent Provided Report a problem | ||
| 2/21/2012 | Listed for sale | $239,900$73/sqft |
Source: Coldwell Banker Village Communities #10045706 Report a problem | ||
Public tax history
| Year | Property taxes | Tax assessment |
|---|---|---|
| 2025 | $1,381 -1.4% | $48,089 +4.2% |
| 2024 | $1,401 +0.4% | $46,129 +9.3% |
| 2023 | $1,395 +2.3% | $42,209 |
| 2022 | $1,364 +6.9% | $42,209 +7.9% |
| 2021 | $1,276 | $39,120 |
| 2020 | $1,276 | $39,120 |
| 2019 | $1,276 -1.9% | $39,120 |
| 2018 | $1,301 | $39,120 |
| 2017 | $1,301 | $39,120 +7% |
| 2016 | $1,301 -15.7% | $36,560 -7.9% |
| 2015 | $1,543 -7.9% | $39,710 |
| 2014 | $1,676 +57.1% | $39,710 +57.1% |
| 2013 | $1,066 | $25,270 -23.6% |
| 2012 | -- | $33,090 +0.8% |
| 2011 | -- | $32,820 |
| 2010 | -- | $32,820 -1.8% |
| 2009 | -- | $33,420 |
| 2008 | -- | $33,420 |
| 2007 | -- | $33,420 +32.3% |
| 2006 | -- | $25,270 |
| 2005 | -- | $25,270 |
| 2004 | -- | $25,270 -9.7% |
| 2003 | -- | $27,970 +19.3% |
| 2002 | -- | $23,450 +23.9% |
| 2001 | -- | $18,930 |
Find assessor info on the county website
Neighborhood: Oak Forrest
Nearby homes
- $407,300-- bd2 ba3.1k sqft2504 Rusher Ln, Jonesboro, AR 72404Off Market
- $645,5005 bd5 ba5.2k sqft2502 Rusher Ln, Jonesboro, AR 72404Off Market
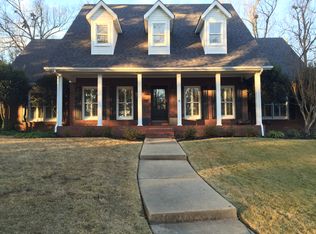
- $473,7004 bd3 ba3.8k sqft2621 Woodsprings Rd, Jonesboro, AR 72404Off Market

- $585,300-- bd3 ba4.1k sqft2507 Nix Lake Dr, Jonesboro, AR 72404Off Market
- $60,000-- bd-- ba-- sqft2602 Nix Lake Dr, Jonesboro, AR 72404Off Market
- $437,200-- bd3 ba3k sqft2500 Rusher Ln, Jonesboro, AR 72404Off Market
- $518,500-- bd4 ba3.3k sqft2617 Woodsprings Rd, Jonesboro, AR 72404Off Market
- $419,300-- bd2 ba2.5k sqft2600 Harrison Cv, Jonesboro, AR 72404Off Market
Nearby schools
GreatSchools rating
- 5/10Health/Wellness Envi MagnetGrades: 1-6Distance: 1.6 mi
- 5/10Annie Camp Jr. High SchoolGrades: 7-9Distance: 1.5 mi
- 3/10The Academies at Jonesboro High SchoolGrades: 7,9-12Distance: 2.1 mi
Schools provided by the listing agent
- Elementary: Jonesboro
- Middle: Jonesboro
- High: Jonesboro
Source: CARMLS. This data may not be complete. We recommend contacting the local school district to confirm school assignments for this home.


Get pre-qualified for a loan
At Zillow Home Loans, we can pre-qualify you in as little as 5 minutes with no impact to your credit score.An equal housing lender. NMLS #10287.
- Arkansas
- Craighead County
- Jonesboro
- 72404
- Oak Forrest
- 2506 Nix Lake Dr
Nearby cities
Nearby neighborhoods
Nearby zip codes
Other Jonesboro Topics
