Skip main navigation
Sold for $295,000
  • $295,000

    2506 Orchid Bay DR #Z-104, NAPLES, FL 34109

    2beds
    1,448sqft
    Condominium
    Built in 1995
    -- sqft lot
    $294,500 Zestimate®
    $204/sqft
    $4,724 Estimated rent

    Home value

    $294,500

    $262,000 - $330,000

    $4,724/mo

    Zestimate® history
    Loading
    Loading...

    Owner options

    List your home for rent

    $4,724/mo

    Rent Zestimate®

    Find your next renter with Zillow Rental Manager. Plus, with online applications, you can quickly screen prospective tenants – for free.

    Learn more

    $4,724/mo

    Rent Zestimate®

    Refinance and save

    $10,135/mo

    Est. payment

    Refinancing to a lower rate could help reduce your monthly payments and save thousands over the life of the loan.

    See today's rates

    $10,135/mo

    Est. payment

    Explore your selling options

    Work with a Zillow partner agent

    Leverage their expertise and Zillow's premium Showcase listings to get your home seen by more buyers.

    Get started

    List with your own agent

    Get your home in front of millions of buyers by listing it on Zillow.

    Learn how to do it

    Sell it yourself

    Take full control of how buyers see your home on Zillow by listing For Sale by Owner (FSBO).

    List your home

    What's special

    Breakfast barGranite countertopsFlexible bonus roomLarge entry storage closetIn-residence laundryUpgraded plantation shuttersWalk-in shower
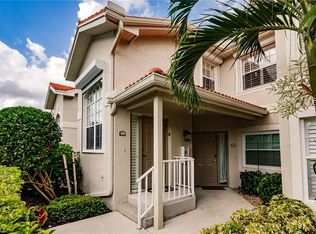
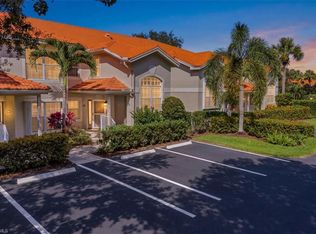
    This bright first-floor end unit offers the perfect blend of comfort, style, and functionality. The eat-in kitchen features granite countertops, stainless steel appliances, and a breakfast bar—ideal for both casual dining and entertaining. Tile and wood floors flow throughout the main living areas, and carpeting in both bedrooms for added comfort. Enjoy an abundance of natural light enhanced by upgraded plantation shutters and ceiling fans in every room. The flexible bonus room off the kitchen provides additional living space—perfect for a den, home office, or even a third bedroom with simple modifications. The primary suite overlooks the serene lake and features a walk-in closet, dual sinks, and a walk-in shower. The enclosed, tiled lanai offers stunning lake views year-round, creating a peaceful setting for relaxing or entertaining regardless of the weather. Additional highlights include a large entry storage closet, in-residence laundry, carport and a private assigned parking space. Residents of this sought-after community enjoy access to an impressive recently updated clubhouse with an Olympic-sized pool, library, scenic walking paths, and a chef’s kitchen designed for gatherings and celebrations. Move-in ready and waiting for your personal touch—this home is a perfect opportunity to own a piece of paradise.

    Zillow last checked:

    Listing updated:

    Listed by:

    Dina Covato 239-238-5656,

    Coastal Intl Properties LLC

    Bought with:

    David Burke

    John R Wood Properties

    Source: SWFLMLS,MLS#: 225074567MLS LogoOriginating MLS: Naples

    Facts & features

    Interior

    Bedrooms & bathrooms
    • Bedrooms: 2
    • Bathrooms: 2
    • Full bathrooms: 2
    Rooms
    • Room types: Den - Study, Great Room, Screened Lanai/Porch, 2 Bedrooms Plus Den
    Dining room
    • Features: Eat-in Kitchen
    Heating
    • Central
    Cooling
    • Central Air
    Appliances
    • Included: Electric Cooktop, Dishwasher, Disposal, Dryer, Microwave, Refrigerator/Icemaker, Self Cleaning Oven
    • Laundry: Inside
    Features
    • Built-In Cabinets, Pantry, Smoke Detectors, Walk-In Closet(s), Den - Study, Great Room, Laundry in Residence, Screened Lanai/Porch
    • Flooring: Carpet, Tile, Wood
    • Has fireplace: No
    Interior area
    • Total structure area: 1,556
    • Total interior livable area: 1,448 sqft

    Property

    Parking
    • Total spaces: 1
    • Parking features: Assigned, Detached Carport
    • Carport spaces: 1
    Features
    • Levels: Two
    • Stories: 2
    • Patio & porch: Screened Lanai/Porch
    • Exterior features: Captain's Walk
    • Pool features: Community
    • Has view: Yes
    • View description: Lake
    • Has water view: Yes
    • Water view: Lake
    • Waterfront features: Lake
    • Frontage type: Lakefront
    Lot
    • Features: Regular
    Details
    • Additional structures: Tennis Court(s)
    • Parcel number: 67956504088

    Construction

    Type & style
    • Home type: Condo
    • Property subtype: Condominium
    Materials
    • Block, Stucco
    • Foundation: Concrete Block
    • Roof: Tile
    Condition
    • New construction: No
    • Year built: 1995

    Utilities & green energy

    • Water: Central

    Community & HOA

    Community
    • Features: Clubhouse, Pool, Fitness Center, Street Lights, Tennis Court(s), Gated
    • Security: Gated Community, Smoke Detector(s)
    • Subdivision: PIPERS GROVE
    HOA
    • Has HOA: Yes
    • Amenities included: Barbecue, Bocce Court, Clubhouse, Pool, Fitness Center, Streetlight, Tennis Court(s)
    • HOA fee: $8,300 annually
    Location
    • Region: Naples

    Financial & listing details

    • Price per square foot: $204/sqft
    • Annual tax amount: $3,219
    • Date on market: 10/10/2025
    • Lease term: Buyer Finance/Cash,Buyer Pays Title
    • Contingency: Financing
    • Road surface type: Paved

    Price history

    DateEventPrice
    12/31/2025Sold$295,000$204/sqft
    Source: SWFLMLS #225074567 Report a problem
    10/13/2025Pending sale$295,000$204/sqft
    Source: SWFLMLS #225074567 Report a problem
    10/10/2025Listed for sale$295,000+34.1%$204/sqft
    Source: SWFLMLS #225074567 Report a problem
    9/20/2023Listing removed--
    Source: NABOR FL #223052386 Report a problem
    7/31/2023Listed for rent$2,450$2/sqft
    Source: NABOR FL #223052386 Report a problem
    9/28/2018Sold$220,000-2.2%$152/sqft
    Source: NABOR FL #218056042 Report a problem
    9/26/2018Pending sale$225,000$155/sqft
    Source: John R. Wood Properties #218056042 Report a problem
    8/30/2018Listed for sale$225,000$155/sqft
    Source: John R. Wood Properties #218056042 Report a problem

    Public tax history

    Tax history is unavailable.

    Neighborhood: 34109

    Nearby schools

    GreatSchools rating
    Schools provided by the listing agent
    • Elementary: PELICAN MARSH ELEMENTARY SCHOOL
    • Middle: PINE RIDGE MIDDLE SCHOOL
    • High: BARRON COLLIER HIGH SCHOOL

    Source: SWFLMLS. This data may not be complete. We recommend contacting the local school district to confirm school assignments for this home.

    Sell for more on Zillow
    Get a Zillow Showcase℠ listing at no additional cost and you could sell for .
    $294,500
    2% more
    +$5,890
    With Zillow Showcase(estimated)
    $300,390
    Sell for more on Zillow
    Get a Zillow Showcase℠ listing at no additional cost and you could sell for .
    $294,500
    2% more
    +$5,890
    With Zillow Showcase(estimated)
    $300,390