Skip main navigation
Off market
  • $1,393,800

    2506 Osage Dr, Glenview, IL 60026

    5beds
    4,172sqft
    SingleFamily
    Built in 1983
    0.36 Acres Lot
    $1,393,800 Zestimate®
    $334/sqft
    $6,946 Estimated rent

    Home value

    $1,393,800

    $1.30M - $1.49M

    $6,946/mo

    Zestimate® history
    Loading
    Loading...

    Owner options

    List your home for rent

    $6,946/mo

    Rent Zestimate®

    Find your next renter with Zillow Rental Manager. Plus, with online applications, you can quickly screen prospective tenants – for free.

    Learn more

    $6,946/mo

    Rent Zestimate®

    Refinance and save

    $8,350/mo

    Est. payment

    Refinancing to a lower rate could help reduce your monthly payments and save thousands over the life of the loan.

    See today's rates

    $8,350/mo

    Est. payment

    Explore your selling options

    Work with a Zillow partner agent

    Leverage their expertise and Zillow's premium Showcase listings to get your home seen by more buyers.

    Get started

    List with your own agent

    Get your home in front of millions of buyers by listing it on Zillow.

    Learn how to do it

    Sell it yourself

    Take full control of how buyers see your home on Zillow by listing For Sale by Owner (FSBO).

    List your home

    What's special

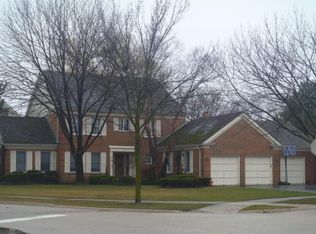
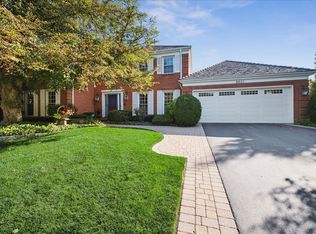
    This property has not yet been listed on the MLS, and is only available at this price until June 1st, 2018. After that, we will be listing the property will be offered at $939,900.00. **NOTE WE ARE NOT LOOKING FOR AN AGENT. We are offering commision to a buyers agent if buyer has one. Recently remodeled, this Marlborough home in Indian Ridge is one of the largest and ideally located homes in the subdivision. Backing up to the park, gives privacy and a "maintenance free" extension of yard via a gate. The 3 car garage with storage and epoxy floor, makes this home a rare find in the area. Fantastic outdoor setup for entertaining with the heated swimming pool, beautiful landscape and brick paver patio. The entire house was remodeled with entertainment in mind with an amazing open floor plan. Custom cabinets and stainless-steel appliances adorn the chef's kitchen with an amazing farmer sink that overlooks the back yard though a large bay window. Through the kitchen, you'll find the 1st floor laundry with a large space we used as a craft room with shelving (more storage) . Travel downstairs in the unique custom staircase to the basement where you will find a large recreation room with Pool Table and a media area. (Pool table and video game included) The large 5th bedroom has a cedar storage closet and new carpet throughout. The basement has walk out access to the back yard just past the full bathroom and sauna. The second floor has an enormous master bedroom with a ton of closet space and a master bathroom with double sinks and a large jacuzzi tub. Attached to the master bedroom is a "bonus room" that can be used as an office, exercise space or even a play room. 3 sizable bedrooms are upstairs, along with a full bath with double sinks and storage closets. All of the closets have organizers throughout the home.

    This property is off market, which means it's not currently listed for sale or rent on Zillow. This may be different from what's available on other websites or public sources.

    Facts & features

    Interior

    Bedrooms & bathrooms
    • Bedrooms: 5
    • Bathrooms: 4
    • Full bathrooms: 3
    • 1/2 bathrooms: 1
    Heating
    • Forced air, Gas
    Cooling
    • Central
    Appliances
    • Included: Dishwasher, Dryer, Freezer, Garbage disposal, Microwave, Range / Oven, Refrigerator, Washer
    Features
    • Flooring: Tile, Carpet, Hardwood, Slate
    • Basement: Finished
    • Has fireplace: Yes
    Interior area
    • Total interior livable area: 4,172 sqft

    Property

    Parking
    • Total spaces: 3
    • Parking features: Garage - Attached
    Features
    • Exterior features: Brick
    • Has spa: Yes
    • Has view: Yes
    • View description: Park
    Lot
    • Size: 0.36 Acres
    Details
    • Parcel number: 0420305053

    Construction

    Type & style
    • Home type: SingleFamily
    Materials
    • Roof: Shake / Shingle
    Condition
    • Year built: 1983

    Community & HOA

    HOA
    • Has HOA: Yes
    • HOA fee: $146 monthly
    Location
    • Region: Glenview

    Financial & listing details

    • Price per square foot: $334/sqft
    • Tax assessed value: $757,380
    • Annual tax amount: $17,636

    Price history

    DateEventPrice
    3/24/2021Listing removed--
    Source: Owner Report a problem
    7/26/2018Sold$900,000-0.6%$216/sqft
    Source: Public Record Report a problem
    6/3/2018Pending sale$905,000$217/sqft
    Source: Owner Report a problem
    5/28/2018Listed for sale$905,000+8.7%$217/sqft
    Source: Owner Report a problem
    8/12/2015Sold$832,500-1.9%$200/sqft
    Source: MRED as distributed by MLS GRID #08872539 Report a problem
    7/10/2015Pending sale$849,000$203/sqft
    Source: Coldwell Banker Residential Brokerage - Northbrook #08872539 Report a problem
    6/23/2015Price change$849,000-3.4%$203/sqft
    Source: Coldwell Banker Residential Brokerage - Northbrook #08872539 Report a problem
    4/29/2015Price change$879,000-1.8%$211/sqft
    Source: Coldwell Banker Residential Brokerage - Northbrook #08872539 Report a problem
    3/27/2015Listed for sale$895,000-10.1%$215/sqft
    Source: Coldwell Banker Residential Brokerage - Northbrook #08872539 Report a problem
    7/20/2011Listing removed$995,000$238/sqft
    Source: Coldwell Banker Residential Brokerage - Glenview #07512555 Report a problem
    4/29/2010Listed for sale$995,000+36.3%$238/sqft
    Source: Coldwell Banker Residential #07512555 Report a problem
    12/1/1997Sold$730,000$175/sqft
    Source: Public Record Report a problem

    Public tax history

    YearProperty taxesTax assessment
    2024$17,636 +7.4%$75,738
    2023$16,416 +0.6%$75,738
    2022$16,322 -8.3%$75,738 +6.3%
    2021$17,806 -0.3%$71,255 -4.9%
    2020$17,855 +3%$74,943 -9%
    2019$17,336 -5.8%$82,355 -1%
    2018$18,397 +2.9%$83,155
    2017$17,883 +4%$83,155
    2016$17,193 +13.9%$83,155 +24.7%
    2015$15,091 +2.7%$66,697
    2014$14,688 +2.3%$66,697
    2013$14,364 -8.5%$66,697 -15.6%
    2012$15,694 +8.1%$79,071
    2011$14,518 +2.2%$79,071
    2010$14,210 +3.3%$79,071 -12.2%
    2009$13,757 +10.9%$90,046 -7%
    2008$12,410 +5.8%$96,824
    2007$11,728 -7.9%$96,824 +5.4%
    2006$12,741 +2.8%$91,867
    2005$12,397 +2.6%$91,867
    2004$12,088 +3.1%$91,867 +17.6%
    2003$11,727 +3.6%$78,135
    2002$11,318 +3.8%$78,135
    2001$10,906 +1.6%$78,135 +12.1%
    2000$10,734 +2%$69,689
    1999$10,518 $69,689
    Find assessor info on the county website

    Neighborhood: 60026

    Nearby schools

    GreatSchools rating
    Schools provided by the listing agent
    • Elementary: HENRY WINKELMAN ELEMENTARY SCHOO
    • Middle: FIELD SCHOOL
    • High: GLENBROOK SOUTH HIGH SCHOOL
    • District: 31

    Source: The MLS. This data may not be complete. We recommend contacting the local school district to confirm school assignments for this home.

    Get a cash offer in 3 minutes
    Find out how much your home could sell for in as little as 3 minutes with a no-obligation cash offer.
    Estimated market value
    $1,393,800
    Get a cash offer in 3 minutes
    Find out how much your home could sell for in as little as 3 minutes with a no-obligation cash offer.
    Estimated market value
    $1,393,800