Eloise Pointe Estates: This is a must see before you decide on anything else. A Luxurious and Custom-Built Paradise; Nestled in a serene, community in beautiful Winter Haven Florida. This is a one-of-a-kind spa and pool home designed by John Touchton. Tranquil view of Lake Eloise and easy access to both metro Orlando and Tampa, this exquisite estate offers the perfect balance of privacy, convenience, and resort-style living with a spectacular display of seasonal fireworks from the Legoland theme park. As you tour the home, you are greeted by a grand elevation that boasts impressive curb appeal, an oversized circular driveway, additional parking along the side while surrounded by meticulous landscape trees, and hedges. The custom-built estate features cedar siding, real brick trim, and a paver walkway that leads to a grand entrance. Walk through the double doors, into an open foyer. From here, your eyes are immediately drawn to the soaring ceilings, with a blend of elegance and practicality, beautiful hardwood floors in the main living areas setting the tone for a truly remarkable living experience. The interior of the home was designed with comfort and versatility in mind. You have options for bedroom or office configurations, offering flexibility to suit your lifestyle. You could easily create two Master Suites, each with a private bath, or turn one bedroom into a fully functional office suite. An oversized commanding Master Suite with its own wood-burning fireplace, walk-in closet that never ends, The Master Bath is nothing short of spectacular, with marble finishes, a Jacuzzi tub, dual shower heads and vanity. Amazing kitchen with long granite countertops, cooking island equipped with cooktop and exhaust venting, built in features, pass through window to the lanai for entertaining. Volume space in the living room for the piano, dining room that seats 12 -14 chairs, and a family room that can easily spotlight a mammoth 15' Christmas tree, Whether you need a dedicated in-home office, outdoor space for recreation, resort style pool and spa, or ample room for guests, this home delivers. The spacious layout includes three full bathrooms. There are multiple and extensive faux painted walls, crown molding, majestic fireplaces that add to the luxurious ambiance. The outdoor space is where this home truly shines. A double-story screened enclosure around the solar-heated, 32,000-gallon 8' depth pool, complete with a gas-heated spa and a travertine deck. The pool area is enhanced by a stunning stone waterfall and TV, perfect for relaxing or entertaining. The grounds are full of tropical palms, pineapple and pepper plants, fruit trees, including lemon, star fruit, lime, mango, and avocado. There's even space for an outdoor kitchen if desired, and an outdoor shower already in place. More modern conveniences, including an intercom and sound system that extends to the pool deck area, a security system, water softener, reverse osmosis water system, and a well for irrigation. The property also features three zoned A/C systems all replaced recently within 2–5-year span, with a 6-car garage that includes a workshop & car lift for the home mechanic, a spacious laundry room, roof was replaced in 2023, this home provides everything you need to live comfortably and securely. Also features an additional bonus room for multiple storage needs.
Sold for $697,500
$697,500
2506 PARTRIDGE DRIVE, WINTER HAVEN, FL 33884
4beds
3,316sqft
Single Family Residence
Built in 1988
0.54 Acres Lot
$677,600 Zestimate®
$210/sqft
$3,872 Estimated rent
Home value
$677,600
$610,000 - $752,000
$3,872/mo
Zestimate® history
Owner options
List your home for rent
$3,872/mo
Rent Zestimate®
Find your next renter with Zillow Rental Manager. Plus, with online applications, you can quickly screen prospective tenants – for free.
$3,872/mo
Rent Zestimate®
Refinance and save
$3,944/mo
Est. payment
Refinancing to a lower rate could help reduce your monthly payments and save thousands over the life of the loan.
$3,944/mo
Est. payment
Explore your selling options
Work with a Zillow partner agent
Leverage their expertise and Zillow's premium Showcase listings to get your home seen by more buyers.
Get startedList with your own agent
Get your home in front of millions of buyers by listing it on Zillow.
Learn how to do itSell it yourself
Take full control of how buyers see your home on Zillow by listing For Sale by Owner (FSBO).
List your homeWhat's special
Majestic fireplacesFruit treesTwo master suitesCooking islandOutdoor kitchenTropical palmsGranite countertops
Zillow last checked:
Listing updated:
Listed by:
Michael Brenner 863-557-3300,
CENTURY 21 MYERS REALTY 863-875-5656
Bought with:
Sasha Hunter, 3301666
KELLER WILLIAMS REALTY AT THE LAKES
Source: Stellar MLS,MLS#: P4933882 Originating MLS: East Polk
Originating MLS: East Polk
Facts & features
Interior
Bedrooms & bathrooms
- Bedrooms: 4
- Bathrooms: 3
- Full bathrooms: 3
Primary bedroom
- Features: Bath w Spa/Hydro Massage Tub, Walk-In Closet(s)
- Level: First
- Area: 420 Square Feet
- Dimensions: 20x21
Bedroom 2
- Features: Built-in Closet
- Level: First
- Area: 238 Square Feet
- Dimensions: 17x14
Bedroom 3
- Features: Built-in Closet
- Level: First
- Area: 169 Square Feet
- Dimensions: 13x13
Bedroom 4
- Features: Built-in Closet
- Level: First
- Area: 168 Square Feet
- Dimensions: 14x12
Bonus room
- Features: No Closet
- Level: First
- Area: 90 Square Feet
- Dimensions: 10x9
Dinette
- Level: First
- Area: 120 Square Feet
- Dimensions: 12x10
Dining room
- Level: First
- Area: 330 Square Feet
- Dimensions: 22x15
Family room
- Level: First
- Area: 396 Square Feet
- Dimensions: 22x18
Kitchen
- Features: Kitchen Island
- Level: First
- Area: 220 Square Feet
- Dimensions: 20x11
Living room
- Level: First
- Area: 306 Square Feet
- Dimensions: 18x17
Heating
- Central
Cooling
- Central Air
Appliances
- Included: Cooktop, Dishwasher, Disposal, Dryer, Kitchen Reverse Osmosis System, Microwave, Range, Range Hood, Refrigerator, Washer
- Laundry: Inside, Laundry Room
Features
- Ceiling Fan(s), High Ceilings, Primary Bedroom Main Floor, Solid Surface Counters, Split Bedroom, Walk-In Closet(s)
- Flooring: Carpet, Ceramic Tile, Hardwood
- Doors: Outdoor Shower, Sliding Doors
- Has fireplace: Yes
- Fireplace features: Family Room, Living Room, Master Bedroom, Wood Burning
Interior area
- Total structure area: 5,612
- Total interior livable area: 3,316 sqft
Property
Parking
- Total spaces: 6
- Parking features: Garage Door Opener, Ground Level, Oversized, Workshop in Garage
- Attached garage spaces: 6
Features
- Levels: One
- Stories: 1
- Patio & porch: Rear Porch, Screened
- Exterior features: Irrigation System, Outdoor Shower, Rain Gutters, Storage
- Has private pool: Yes
- Pool features: Gunite, In Ground, Screen Enclosure, Solar Heat
- Has spa: Yes
- Spa features: Heated, In Ground
- Has view: Yes
- View description: Water, Lake
- Has water view: Yes
- Water view: Water,Lake
- Body of water: ELOISE
Lot
- Size: 0.54 Acres
- Dimensions: 140 x 170
- Features: In County, Landscaped
- Residential vegetation: Mature Landscaping
Details
- Parcel number: 262910687220000460
- Special conditions: None
Construction
Type & style
- Home type: SingleFamily
- Architectural style: Florida
- Property subtype: Single Family Residence
Materials
- Cedar, Wood Siding
- Foundation: Slab
- Roof: Shingle
Condition
- New construction: No
- Year built: 1988
Utilities & green energy
- Sewer: Public Sewer
- Water: Public
- Utilities for property: Cable Connected, Electricity Connected, Public, Sewer Connected, Sprinkler Well, Street Lights, Underground Utilities
Community & HOA
Community
- Features: Deed Restrictions, Gated Community - No Guard
- Pet fee: $0 monthly
- Subdivision: ELOISE POINTE ESTATES
HOA
- Has HOA: Yes
- Amenities included: Gated
- Services included: Private Road
- HOA fee: $100 monthly
- HOA name: Ami Massey with Mastermind Management
- HOA phone: 863-868-7582
Location
- Region: Winter Haven
Financial & listing details
- Price per square foot: $210/sqft
- Tax assessed value: $600,936
- Annual tax amount: $9,318
- Date on market: 3/11/2025
- Cumulative days on market: 60 days
- Listing terms: Cash,Conventional,FHA,VA Loan
- Ownership: Fee Simple
- Total actual rent: 0
- Electric utility on property: Yes
- Road surface type: Paved, Asphalt
Price history
| Date | Event | Price |
|---|---|---|
| 6/11/2025 | Sold | $697,500-3%$210/sqft |
Source:  Stellar MLS #P4933882 Report a problem Stellar MLS #P4933882 Report a problem | ||
| 5/11/2025 | Pending sale | $719,000$217/sqft |
Source: Stellar MLS #P4933882 Report a problem | ||
| 4/28/2025 | Price change | $719,000-2.1%$217/sqft |
Source: Stellar MLS #P4933882 Report a problem | ||
| 4/4/2025 | Price change | $734,500-3.3%$222/sqft |
Source: Stellar MLS #P4933882 Report a problem | ||
| 3/21/2025 | Price change | $759,900-5%$229/sqft |
Source: Stellar MLS #P4933882 Report a problem | ||
| 3/11/2025 | Listed for sale | $800,000+47.6%$241/sqft |
Source: Stellar MLS #P4933882 Report a problem | ||
| 5/18/2021 | Sold | $542,000$163/sqft |
Source: Public Record Report a problem | ||
| 3/15/2021 | Pending sale | $542,000+21%$163/sqft |
Source: Stellar MLS #P4914828 Report a problem | ||
| 2/19/2010 | Sold | $448,000-31.1%$135/sqft |
Source: Stellar MLS #P4608966 Report a problem | ||
| 7/31/2008 | Listing removed | $649,900$196/sqft |
Source: Homes & Land #P4589354 Report a problem | ||
| 2/2/2008 | Listed for sale | $649,900+88.4%$196/sqft |
Source: Homes & Land #P4589354 Report a problem | ||
| 6/25/2004 | Sold | $345,000+13.1%$104/sqft |
Source: Stellar MLS #P4550343 Report a problem | ||
| 10/23/1995 | Sold | $305,000$92/sqft |
Source: Public Record Report a problem | ||
Public tax history
| Year | Property taxes | Tax assessment |
|---|---|---|
| 2025 | $7,965 -5.2% | $600,936 -4.7% |
| 2024 | $8,403 +4.3% | $630,793 +10% |
| 2023 | $8,058 +12.9% | $573,448 +10% |
| 2022 | $7,139 +71.8% | $521,316 +57.4% |
| 2021 | $4,156 +0.7% | $331,153 +1.4% |
| 2020 | $4,127 -0.4% | $326,581 +2.3% |
| 2019 | $4,141 -12.9% | $319,239 +1.9% |
| 2018 | $4,754 +1.1% | $313,287 +2.1% |
| 2017 | $4,700 +17.8% | $306,843 +2.1% |
| 2016 | $3,992 -1.7% | $300,532 +0.7% |
| 2015 | $4,060 -7.1% | $298,443 +0.8% |
| 2014 | $4,373 +7.7% | $296,074 +1.5% |
| 2013 | $4,061 +2.8% | $291,699 +1.7% |
| 2012 | $3,949 +2.4% | $286,823 +3% |
| 2011 | $3,858 | $278,469 -15% |
| 2010 | -- | $327,440 -9.4% |
| 2009 | -- | $361,473 -12.2% |
| 2008 | -- | $411,796 |
| 2007 | -- | -- |
| 2006 | -- | -- |
| 2005 | -- | -- |
| 2004 | $4,499 -0.5% | -- |
| 2003 | $4,524 +2.8% | $290,503 +4.9% |
| 2002 | $4,401 +1.8% | $277,045 +1.6% |
| 2001 | $4,325 | $272,682 |
Find assessor info on the county website
Neighborhood: 33884
Nearby homes
- $853,5004 bd3 ba4.7k sqft2504 Partridge Dr, Winter Haven, FL 33884Off Market
- $596,7003 bd2 ba3.3k sqft2508 Partridge Dr, Winter Haven, FL 33884Off Market
- $815,0004 bd4 ba5.5k sqft2403 Berkshire Ln, Winter Haven, FL 33884Off Market
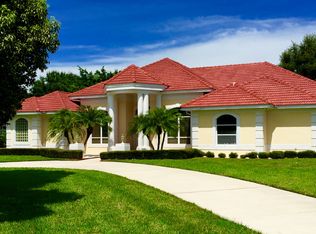
- $503,2003 bd2 ba2.6k sqft2405 Berkshire Dr, Winter Haven, FL 33884Off Market
- $544,2003 bd2 ba2.6k sqft2405 Berkshire Ln, Winter Haven, FL 33884Off Market
- $536,4005 bd3 ba2.8k sqft2510 Partridge Dr, Winter Haven, FL 33884Off Market
- $1,352,3003 bd3 ba5k sqft2509 Partridge Dr, Winter Haven, FL 33884Off Market
- $139,000-- bd-- ba-- sqft2407 Berkshire Dr, Winter Haven, FL 33884Sold
Nearby schools
GreatSchools rating
- 3/10Pinewood Elementary SchoolGrades: PK-5Distance: 2.9 mi
- 3/10Denison Middle SchoolGrades: 6-8Distance: 3.6 mi
- 2/10Lake Region High SchoolGrades: 9-12Distance: 3.2 mi
Get a cash offer in 3 minutes
Find out how much your home could sell for in as little as 3 minutes with a no-obligation cash offer.
Estimated market value
$677,600
Get a cash offer in 3 minutes
Find out how much your home could sell for in as little as 3 minutes with a no-obligation cash offer.
Estimated market value
$677,600
- Florida
- Polk County
- Winter Haven
- 33884
- 2506 PARTRIDGE DRIVE
Nearby cities
Nearby neighborhoods
Nearby zip codes
Other Winter Haven Topics
