BEAUTIFUL CUSTOM DESIGNED AND QUALITY BUILT HOME ON WOODED LOT IN COUNTRY CLUB ESTATES. Enter spacious foyer for WOW effect of brick fireplace flanked by French doors in Great Room with built-ins and surround sound. Main floor bedroom with 2 walk-in California closets plus remodeled bathroom. Gourmet kitchen features custom, Amish hickory cabinets; upgraded appliances; and breakfast bar which is open to Sunroom with Palladium window and cathedral ceiling. Relax in 3-Seasons Room or on expansive deck with hot tub. Custom oak staircase leads to 2 bedrooms with Jack and Jill bathroom plus bedroom with en suite. Lower walkout level includes 3 finished rooms, bathroom, and 4 rooms for storage. Unfinished area above 3-car garage. Amenities include 2 x 6 exterior walls, 9' ceilings on 1st floor, central vac, alarm system, underground sprinklers, stairs from garage to basement, Leaf Guard Gutters, landscape illumination and outside storage for mower. Furnace and A/C are 1 year old and zoned.
Closed
$725,000
2506 Pebble Beach Dr, Valparaiso, IN 46383
4beds
5,322sqft
Single Family Residence
Built in 1990
0.52 Acres Lot
$794,700 Zestimate®
$136/sqft
$3,952 Estimated rent
Home value
$794,700
$747,000 - $850,000
$3,952/mo
Zestimate® history
Owner options
List your home for rent
$3,952/mo
Rent Zestimate®
Find your next renter with Zillow Rental Manager. Plus, with online applications, you can quickly screen prospective tenants – for free.
$3,952/mo
Rent Zestimate®
Refinance and save
$3,567/mo
Est. payment
Refinancing to a lower rate could help reduce your monthly payments and save thousands over the life of the loan.
$3,567/mo
Est. payment
Explore your selling options
Work with a Zillow partner agent
Leverage their expertise and Zillow's premium Showcase listings to get your home seen by more buyers.
Get startedList with your own agent
Get your home in front of millions of buyers by listing it on Zillow.
Learn how to do itSell it yourself
Take full control of how buyers see your home on Zillow by listing For Sale by Owner (FSBO).
List your homeWhat's special
Remodeled bathroomBrick fireplaceCountry club estatesJack and jill bathroomLeaf guard guttersExpansive deckHot tub
Zillow last checked:
Listing updated:
Listed by:
Judy Fischer,
Century 21 Circle 219-548-2021
Bought with:
Judy Fischer, RB14023963
Century 21 Circle
Source: NIRA as distributed by MLS GRID,MLS#: 534469
Facts & features
Interior
Bedrooms & bathrooms
- Bedrooms: 4
- Bathrooms: 6
- Full bathrooms: 4
- 3/4 bathrooms: 1
- 1/2 bathrooms: 1
Rooms
- Room types: Bathroom, Bedroom 2, Bedroom 3, Bedroom 4, Bonus Room, Dining Room, Great Room, Kitchen, Laundry, Living Room, Office, Primary Bedroom
Primary bedroom
- Area: 309.76
- Dimensions: 17.6 x 17.6
Bedroom 2
- Area: 227.8
- Dimensions: 17 x 13.4
Bedroom 3
- Area: 174
- Dimensions: 15 x 11.6
Bedroom 4
- Area: 154
- Dimensions: 14 x 11
Bathroom
- Description: 3/4
Bathroom
- Description: 1/2
Bathroom
- Description: Full
Bathroom
- Description: Full
Bathroom
- Description: Full
Bathroom
- Description: Full
Bonus room
- Area: 400
- Dimensions: 20 x 20
Bonus room
- Description: Sun Room
- Dimensions: 12 x 14
Great room
- Dimensions: 20 x 20
Kitchen
- Area: 414
- Dimensions: 23 x 18
Laundry
- Dimensions: 9 x 8
Living room
- Area: 157.76
- Dimensions: 13.6 x 11.6
Office
- Dimensions: 24 x 15
Heating
- Forced Air, Humidity Control, Natural Gas
Appliances
- Included: Built-In Gas Range, Dishwasher, Disposal, Double Oven, Dryer, Freezer, Microwave, Refrigerator, Trash Compactor, Washer, Water Softener Owned
- Laundry: Main Level
Features
- Cathedral Ceiling(s), Central Vacuum, Primary Downstairs, Vaulted Ceiling(s)
- Windows: Skylight(s)
- Basement: Sump Pump,Walk-Out Access
- Attic: Permanent Stairs
- Number of fireplaces: 2
- Fireplace features: Great Room, Living Room, Recreation Room
Interior area
- Total structure area: 5,322
- Total interior livable area: 5,322 sqft
- Finished area above ground: 4,040
Property
Parking
- Total spaces: 3.5
- Parking features: Attached, Garage Door Opener
- Attached garage spaces: 3.5
Accessibility
- Accessibility features: Enhanced Accessible
Features
- Levels: One and One Half
- Patio & porch: Deck, Patio
- Exterior features: Lighting, Storage
- On waterfront: Yes
- Waterfront features: Creek, Stream
- Frontage length: 124
Lot
- Size: 0.52 Acres
- Dimensions: 124 x 183
- Features: Landscaped, Level, Paved, Sprinklers In Front, Sprinklers In Rear, Wooded
Details
- Parcel number: 641018231010000004
- Special conditions: Agent Owned
Construction
Type & style
- Home type: SingleFamily
- Property subtype: Single Family Residence
Condition
- New construction: No
- Year built: 1990
Utilities & green energy
- Water: Public
- Utilities for property: Cable Available
Community & HOA
Community
- Features: Curbs, Sidewalks
- Security: Security System
- Subdivision: Country Club Estates 1st Add
HOA
- Has HOA: No
Location
- Region: Valparaiso
Financial & listing details
- Price per square foot: $136/sqft
- Tax assessed value: $584,700
- Annual tax amount: $7,181
- Date on market: 2/28/2024
- Listing agreement: Exclusive Right To Sell
- Listing terms: Cash,Conventional
- Road surface type: Paved
Price history
| Date | Event | Price |
|---|---|---|
| 9/22/2023 | Sold | $725,000-3.3%$136/sqft |
Source:  NIRA as distributed by MLS GRID #534469 Report a problem NIRA as distributed by MLS GRID #534469 Report a problem | ||
| 8/2/2023 | Listed for sale | $749,900$141/sqft |
Source: NIRA as distributed by MLS GRID #534469 Report a problem | ||
| 12/12/2022 | Listing removed | -- |
Source: NIRA as distributed by MLS GRID #521740 Report a problem | ||
| 10/22/2022 | Listed for sale | $749,900$141/sqft |
Source: NIRA as distributed by MLS GRID #521740 Report a problem | ||
Public tax history
| Year | Property taxes | Tax assessment |
|---|---|---|
| 2025 | $8,183 +15.6% | $672,700 +2.2% |
| 2024 | $7,079 -1.1% | $658,100 +12.6% |
| 2023 | $7,161 +3.8% | $584,700 +2.4% |
| 2022 | $6,900 +10.2% | $570,900 +7.5% |
| 2021 | $6,262 +0.2% | $531,300 +11.5% |
| 2020 | $6,247 +2.8% | $476,600 +1.5% |
| 2019 | $6,076 0% | $469,400 +5.5% |
| 2018 | $6,077 | $444,900 -0.1% |
| 2017 | $6,077 +14% | $445,500 +4% |
| 2016 | $5,329 +0.5% | $428,400 +3.1% |
| 2014 | $5,303 +26.3% | $415,700 -0.7% |
| 2013 | $4,200 -2.8% | $418,500 -3.1% |
| 2012 | $4,319 -10.4% | $431,900 -10.4% |
| 2011 | $4,819 -0.6% | $481,900 -0.6% |
| 2010 | $4,849 +1.4% | $484,900 +1.4% |
| 2009 | $4,783 | $478,300 |
Find assessor info on the county website
Neighborhood: 46383
Nearby homes
- $674,9004 bd4 ba3.7k sqft2508 Pebble Beach Dr, Valparaiso, IN 46383Sold
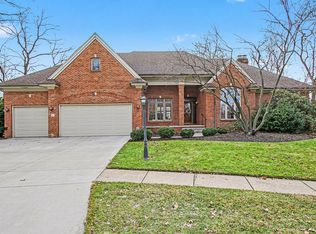
- $643,6004 bd3 ba3.3k sqft2504 Pebble Beach Dr, Valparaiso, IN 46383Off Market
- $666,1004 bd4 ba5k sqft2304 Club Ct, Valparaiso, IN 46383Off Market
- $604,5004 bd4 ba2.7k sqft2501 Eisenhower Ave, Valparaiso, IN 46383Off Market

- $642,2005 bd4 ba4.2k sqft2503 Eisenhower Ave, Valparaiso, IN 46383Off Market
- $615,6004 bd4 ba2.8k sqft2602 Pebble Beach Dr, Valparaiso, IN 46383Off Market
- $627,3004 bd3 ba3.9k sqft2601 Pebble Beach Dr, Valparaiso, IN 46383Off Market
- $507,6003 bd3 ba2.7k sqft2306 Club Ct, Valparaiso, IN 46383Off Market
Nearby schools
GreatSchools rating
- 7/10Flint Lake Elementary SchoolGrades: K-5Distance: 1.1 mi
- 8/10Thomas Jefferson Middle SchoolGrades: 6-8Distance: 1 mi
- 10/10Valparaiso High SchoolGrades: 9-12Distance: 2.1 mi
Schools provided by the listing agent
- Elementary: Flint Lake Elementary School
- Middle: Thomas Jefferson Middle School
- High: Valparaiso High School
Source: NIRA as distributed by MLS GRID. This data may not be complete. We recommend contacting the local school district to confirm school assignments for this home.
Get a cash offer in 3 minutes
Find out how much your home could sell for in as little as 3 minutes with a no-obligation cash offer.
Estimated market value
$794,700
Get a cash offer in 3 minutes
Find out how much your home could sell for in as little as 3 minutes with a no-obligation cash offer.
Estimated market value
$794,700
- Indiana
- Porter County
- Valparaiso
- 46383
- 2506 Pebble Beach Dr
Nearby cities
Nearby neighborhoods
Nearby zip codes
Other Valparaiso Topics
