Skip main navigation
Closed
  • $370,000

    2506 Red Barn Rd, Christiana, TN 37037

    4beds
    1,664sqft
    Single Family Residence, Residential
    Built in 2022
    6,534 Square Feet Lot
    $370,000 Zestimate®
    $222/sqft
    $2,312 Estimated rent

    Home value

    $370,000

    $352,000 - $389,000

    $2,312/mo

    Zestimate® history
    Loading
    Loading...

    Owner options

    List your home for rent

    $2,312/mo

    Rent Zestimate®

    Find your next renter with Zillow Rental Manager. Plus, with online applications, you can quickly screen prospective tenants – for free.

    Learn more

    $2,312/mo

    Rent Zestimate®

    Refinance and save

    $2,497/mo

    Est. payment

    Refinancing to a lower rate could help reduce your monthly payments and save thousands over the life of the loan.

    See today's rates

    $2,497/mo

    Est. payment

    Explore your selling options

    Work with a Zillow partner agent

    Leverage their expertise and Zillow's premium Showcase listings to get your home seen by more buyers.

    Get started

    List with your own agent

    Get your home in front of millions of buyers by listing it on Zillow.

    Learn how to do it

    Sell it yourself

    Take full control of how buyers see your home on Zillow by listing For Sale by Owner (FSBO).

    List your home

    What's special

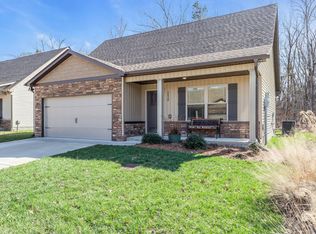
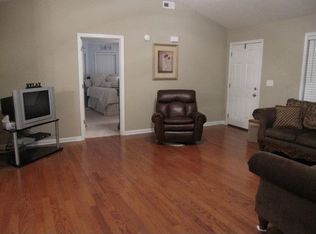
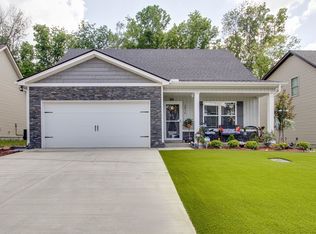
    Welcome to 2506 Red Barn Road in Christiana, TN — the nearly new Rutherford County home buyers have been waiting for. Built in 2022 and refreshed with all new paint and all new flooring, this 4-bedroom, 2.5-bath home offers the modern, move-in-ready feel today’s buyers want with the peaceful setting that is getting harder to find. The open floor plan creates an easy flow for everyday living, entertaining, and gathering with family and friends. The kitchen is bright, functional, and ready to enjoy, with all stainless steel kitchen appliances remaining. The main-level primary suite offers comfort and convenience, while the additional bedrooms provide space for family, guests, a home office, or flex use. Need room to spread out? This home delivers. The extended bonus room includes a closet and gives you the flexibility of a true 4th bedroom, media room, playroom, workout space, or oversized work-from-home retreat. Outside is where this property truly stands out. The private fenced backyard backs to a wooded tree line along a neighboring farmer’s field of nearly 100 acres, creating a quiet backdrop that feels open, peaceful, and rare. Enjoy morning coffee, evening sunsets, pets playing safely, and the feeling of extra breathing room without giving up convenience. Located in desirable Christiana, this home offers quiet Middle Tennessee living with easy access to Murfreesboro, I-24, schools, shopping, dining, and daily essentials. If you are searching for a nearly new 4-bedroom home in Rutherford County with a fenced backyard, modern updates, stainless appliances, and a private-feeling setting, 2506 Red Barn Road deserves to be at the top of your list.

    Zillow last checked:

    Listing updated:

    Listed by:

    Dionne Shaffer 615-624-2042,

    Hafner Real Estate,

    Joe Hafner 615-585-5550,

    Hafner Real Estate

    Bought with:

    Thomas O. Smith, 317745

    Keller Williams Realty - Murfreesboro

    Source: RealTracs MLS as distributed by MLS GRID,MLS#: 3248093MLS Logo

    Facts & features

    Interior

    Bedrooms & bathrooms
    • Bedrooms: 4
    • Bathrooms: 3
    • Full bathrooms: 2
    • 1/2 bathrooms: 1
    • Main level bedrooms: 1
    Bedroom 1
    • Features: Full Bath
    • Level: Full Bath
    • Area: 192 Square Feet
    • Dimensions: 16x12
    Bedroom 2
    • Area: 121 Square Feet
    • Dimensions: 11x11
    Bedroom 3
    • Area: 121 Square Feet
    • Dimensions: 11x11
    Bedroom 4
    • Features: Walk-In Closet(s)
    • Level: Walk-In Closet(s)
    • Area: 308 Square Feet
    • Dimensions: 22x14
    Primary bathroom
    • Features: Double Vanity
    • Level: Double Vanity
    Kitchen
    • Features: Eat-in Kitchen
    • Level: Eat-in Kitchen
    • Area: 195 Square Feet
    • Dimensions: 13x15
    Living room
    • Features: Great Room
    • Level: Great Room
    • Area: 221 Square Feet
    • Dimensions: 13x17
    Other
    • Features: Utility Room
    • Level: Utility Room
    • Area: 48 Square Feet
    • Dimensions: 8x6
    Heating
    • Central, Electric
    Cooling
    • Central Air, Electric
    Appliances
    • Included: Electric Oven, Electric Range, Dishwasher, Microwave, Refrigerator
    • Laundry: Electric Dryer Hookup, Washer Hookup
    Features
    • Ceiling Fan(s), Extra Closets, High Ceilings, Open Floorplan, High Speed Internet
    • Flooring: Carpet, Laminate
    • Basement: None
    Interior area
    • Total structure area: 1,664
    • Total interior livable area: 1,664 sqft
    • Finished area above ground: 1,664

    Property

    Parking
    • Total spaces: 4
    • Parking features: Garage Door Opener, Garage Faces Front, Concrete, Driveway
    • Attached garage spaces: 2
    • Uncovered spaces: 2
    Features
    • Levels: Two
    • Stories: 2
    • Patio & porch: Porch, Covered, Patio
    • Fencing: Back Yard
    Lot
    • Size: 6,534 Square Feet
    • Features: Private
    • Topography: Private
    Details
    • Parcel number: 157F B 01700 R0129842
    • Special conditions: Standard

    Construction

    Type & style
    • Home type: SingleFamily
    • Architectural style: Contemporary
    • Property subtype: Single Family Residence, Residential
    Materials
    • Brick, Stone, Vinyl Siding
    • Roof: Asphalt
    Condition
    • New construction: No
    • Year built: 2022

    Utilities & green energy

    • Sewer: Public Sewer
    • Water: Private
    • Utilities for property: Electricity Available, Water Available

    Community & HOA

    Community
    • Security: Security System, Smoke Detector(s), Smart Camera(s)/Recording
    • Subdivision: Valley Farms Sec 2
    HOA
    • Has HOA: Yes
    • Amenities included: Playground
    • HOA fee: $250 annually
    • Second HOA fee: $250 one time
    Location
    • Region: Christiana

    Financial & listing details

    • Price per square foot: $222/sqft
    • Tax assessed value: $313,300
    • Annual tax amount: $1,470
    • Date on market: 7/2/2026
    • Electric utility on property: Yes

    Price history

    DateEventPrice
    8/27/2026Sold$370,000-1.3%$222/sqft
    Source: RealTracs MLS as distributed by MLS GRID #3248093 Report a problem
    7/17/2026Pending sale$375,000$225/sqft
    Source: RealTracs MLS as distributed by MLS GRID #3248093 Report a problem
    7/2/2026Listed for sale$375,000$225/sqft
    Source: RealTracs MLS as distributed by MLS GRID #3248093 Report a problem

    Public tax history

    YearProperty taxesTax assessment
    2025$1,470 $78,325
    2024$1,470 $78,325
    2023$1,470 +459.5%$78,325 +382%
    2022$263 $16,250
    Find assessor info on the county website

    Neighborhood: 37037

    Nearby schools

    GreatSchools rating
    Schools provided by the listing agent
    • Elementary: Plainview Elementary School
    • Middle: Christiana Middle School
    • High: Riverdale High School

    Source: RealTracs MLS as distributed by MLS GRID. This data may not be complete. We recommend contacting the local school district to confirm school assignments for this home.

    Get a cash offer in 3 minutes
    Find out how much your home could sell for in as little as 3 minutes with a no-obligation cash offer.
    Estimated market value
    $370,000
    Get a cash offer in 3 minutes
    Find out how much your home could sell for in as little as 3 minutes with a no-obligation cash offer.
    Estimated market value
    $370,000