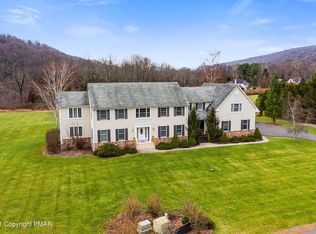
Do Not Wait to See This One-Owner Brick Colonial Home w In-Ground Pool and In-Law Suite on Cleared Near 2-Acre Property in the Heart of Cherry Valley's Most Desirable Neighborhood - Fox Run! Set in a private enclave of manicured properties just moments to downtown Stroudsburg, Route 80 and preserved lands ideal for hiking and exploring, this 5+ bedroom home is an extremely rare find. Oversize paved driveway leads to 3-car side entry garage. Step into 9 foot ceiling main level foyer flanked by gracious dining and the den/office. Large family room is completed by brick fireplace with access to patio and large windows that overlook the pool, yard and hillside beyond. Every space is gracious and well-utilized, including eat-in kitchen w breakfast bar and loads of prep and storage space. At the right wing, find in-law suite w its own kitchen, bedroom and accessible full bath, making two full baths on the first floor. Four spacious bedrooms upstairs, including huge primary en suite. Massive walkup attic, huge dry basement and storage shed. Loads of initial quality upgrades including hardwood floors, 6-panel wood doors, and huge closets. New dual-zone central cooling, forced air heat and central vac. With neighboring properties selling at over a million dollars, this is the perfect opportunity to purchase a move-in-ready home in an amazing setting where you can personalize and build even more value over time. Do Not Delay - Call for Your Private Tour Today!
Sold for $699,000
$699,000
2506 Red Fox Ln, Stroudsburg, PA 18360
6beds
4,634sqft
Single Family Residence
Built in 1995
1.89 Acres Lot
$699,100 Zestimate®
$151/sqft
$5,145 Estimated rent
Home value
$699,100
$629,000 - $776,000
$5,145/mo
Zestimate® history
Owner options
List your home for rent
$5,145/mo
Rent Zestimate®
Find your next renter with Zillow Rental Manager. Plus, with online applications, you can quickly screen prospective tenants – for free.
$5,145/mo
Rent Zestimate®
Refinance and save
$4,601/mo
Est. payment
Refinancing to a lower rate could help reduce your monthly payments and save thousands over the life of the loan.
$4,601/mo
Est. payment
Explore your selling options
Work with a Zillow partner agent
Leverage their expertise and Zillow's premium Showcase listings to get your home seen by more buyers.
Get startedList with your own agent
Get your home in front of millions of buyers by listing it on Zillow.
Learn how to do itSell it yourself
Take full control of how buyers see your home on Zillow by listing For Sale by Owner (FSBO).
List your homeWhat's special
One-owner brick colonial homeIn-ground poolHuge dry basementMassive walkup atticStorage shedOversize paved drivewayFour spacious bedrooms upstairs
Zillow last checked:
Listing updated:
Listed by:
Xander Weidenbaum 570-390-4646,
Redstone Run Realty
Bought with:
nonmember
NON MBR Office
Source: GLVR,MLS#: 775049 Originating MLS: Lehigh Valley MLS
Originating MLS: Lehigh Valley MLSFacts & features
Interior
Bedrooms & bathrooms
- Bedrooms: 6
- Bathrooms: 4
- Full bathrooms: 4
Primary bedroom
- Level: Second
- Dimensions: 16.75 x 20.50
Bedroom
- Level: First
- Dimensions: 11.25 x 11.75
Bedroom
- Level: First
- Dimensions: 9.75 x 11.75
Bedroom
- Level: Second
- Dimensions: 15.00 x 10.00
Bedroom
- Level: Second
- Dimensions: 16.00 x 14.50
Bedroom
- Level: Second
- Dimensions: 16.00 x 11.75
Primary bathroom
- Level: Second
- Dimensions: 19.00 x 8.00
Breakfast room nook
- Level: First
- Dimensions: 10.75 x 12.00
Dining room
- Level: First
- Dimensions: 16.75 x 15.25
Family room
- Level: First
- Dimensions: 16.00 x 20.50
Foyer
- Level: First
- Dimensions: 15.25 x 14.25
Other
- Level: First
- Dimensions: 8.00 x 8.00
Other
- Level: First
- Dimensions: 9.75 x 7.00
Other
- Level: Second
- Dimensions: 8.25 x 8.00
Kitchen
- Level: First
- Dimensions: 13.75 x 14.75
Kitchen
- Description: Second Kitchen
- Level: First
- Dimensions: 11.75 x 19.00
Living room
- Level: First
- Dimensions: 16.00 x 14.50
Other
- Level: First
- Dimensions: 21.75 x 11.75
Other
- Level: First
- Dimensions: 21.75 x 11.75
Heating
- Baseboard, Electric, Forced Air, Oil, Zoned
Cooling
- Central Air, Ceiling Fan(s), Zoned
Appliances
- Included: Double Oven, Dryer, Dishwasher, Electric Cooktop, Electric Oven, Electric Range, Microwave, Oil Water Heater, Refrigerator, Washer
- Laundry: Main Level, Stacked
Features
- Attic, Dining Area, Separate/Formal Dining Room, Entrance Foyer, Eat-in Kitchen, Jetted Tub, Mud Room, Family Room Main Level, Second Kitchen, Storage, Traditional Floorplan, Utility Room, Walk-In Closet(s)
- Flooring: Carpet, Hardwood, Laminate, Resilient, Tile
- Basement: Full,Concrete
- Has fireplace: Yes
- Fireplace features: Family Room, Living Room, Wood Burning
Interior area
- Total interior livable area: 4,634 sqft
- Finished area above ground: 4,634
- Finished area below ground: 0
Property
Parking
- Total spaces: 3
- Parking features: Attached, Driveway, Garage, Off Street
- Attached garage spaces: 3
- Has uncovered spaces: Yes
Features
- Stories: 2
- Patio & porch: Covered, Patio, Porch
- Exterior features: Pool, Porch, Patio
- Has private pool: Yes
- Pool features: In Ground
- Has spa: Yes
Lot
- Size: 1.89 Acres
- Features: Corner Lot, Cul-De-Sac, Flat
Details
- Parcel number: 17720901391207
- Zoning: O-1
- Special conditions: None
Construction
Type & style
- Home type: SingleFamily
- Architectural style: Colonial
- Property subtype: Single Family Residence
Materials
- Brick, Vinyl Siding
- Foundation: Basement
- Roof: Asphalt,Fiberglass
Condition
- Unknown
- Year built: 1995
Utilities & green energy
- Electric: 200+ Amp Service
- Sewer: Septic Tank
- Water: Well
Community & HOA
Community
- Subdivision: The Fox Run At Cherry Creek
Location
- Region: Stroudsburg
Financial & listing details
- Price per square foot: $151/sqft
- Tax assessed value: $364,060
- Annual tax amount: $12,974
- Date on market: 4/14/2026
- Cumulative days on market: 3 days
- Ownership type: Fee Simple
Price history
| Date | Event | Price |
|---|---|---|
| 6/9/2026 | Sold | $699,000$151/sqft |
Source:  GLVR #775049 Report a problem GLVR #775049 Report a problem | ||
| 4/17/2026 | Pending sale | $699,000$151/sqft |
Source: GLVR #775049 Report a problem | ||
| 4/14/2026 | Listed for sale | $699,000$151/sqft |
Source: PMAR #PM-140313 Report a problem | ||
Public tax history
| Year | Property taxes | Tax assessment |
|---|---|---|
| 2025 | $12,978 +4.4% | $364,060 |
| 2024 | $12,432 +2.3% | $364,060 |
| 2023 | $12,153 +2.4% | $364,060 |
| 2022 | $11,862 | $364,060 |
| 2021 | $11,862 +3.3% | $364,060 |
| 2020 | $11,481 -25.1% | $364,060 +377.8% |
| 2019 | $15,328 | $76,200 |
| 2018 | $15,328 | $76,200 |
| 2017 | $15,328 +431.4% | $76,200 |
| 2016 | $2,884 | $76,200 |
| 2015 | -- | $76,200 |
| 2014 | -- | $76,200 |
| 2013 | -- | $76,200 |
| 2012 | -- | $76,200 |
| 2011 | -- | $76,200 |
| 2010 | -- | $76,200 +16.2% |
| 2008 | -- | $65,560 |
| 2007 | -- | $65,560 |
| 2006 | -- | $65,560 |
| 2005 | -- | $65,560 |
| 2004 | -- | $65,560 |
| 2003 | -- | $65,560 |
| 2002 | -- | $65,560 |
| 2000 | -- | $65,560 |
Find assessor info on the county website
Neighborhood: 18360
Nearby homes
- $691,8004 bd3 ba3.2k sqft2345 Grey Fox Dr, Stroudsburg, PA 18360Off Market
- $729,1005 bd3 ba4.4k sqft2507 Red Fox Ln, Stroudsburg, PA 18360Off Market
- $642,4004 bd3 ba4k sqft2513 Red Fox Ln, Stroudsburg, PA 18360Off Market
- $761,2006 bd5 ba6.8k sqft2516 Red Fox Ln, Stroudsburg, PA 18360Off Market
- $725,8004 bd4 ba5.6k sqft230 Red Fox Ln, Stroudsburg, PA 18360Off Market
- $661,3005 bd5 ba3.4k sqft2330 Grey Fox Dr, Stroudsburg, PA 18360Off Market
- $703,3003 bd4 ba4.2k sqft2340 Grey Fox Dr, Stroudsburg, PA 18360Off Market
- $602,6004 bd2 ba3.1k sqft2324 Grey Fox Dr, Stroudsburg, PA 18360Off Market
Nearby schools
GreatSchools rating
- 4/10B F Morey El SchoolGrades: K-4Distance: 1.8 mi
- 8/10Stroudsburg Junior High SchoolGrades: 8-9Distance: 3.1 mi
- 7/10Stroudsburg High SchoolGrades: 10-12Distance: 1.6 mi
Schools provided by the listing agent
- District: Stroudsburg
Source: GLVR. This data may not be complete. We recommend contacting the local school district to confirm school assignments for this home.


Get pre-qualified for a loan
At Zillow Home Loans, we can pre-qualify you in as little as 5 minutes with no impact to your credit score.An equal housing lender. NMLS #10287.
Sell for more on Zillow
Get a Zillow Showcase℠ listing at no additional cost and you could sell for .
$699,100
2% more
+$13,982
With Zillow Showcase(estimated)
$713,082
- Pennsylvania
- Monroe County
- Stroudsburg
- 18360
- 2506 Red Fox Ln
Nearby cities
Nearby neighborhoods
Nearby zip codes
Other Stroudsburg Topics
