Skip main navigation
Sold for $483,000
  • $483,000

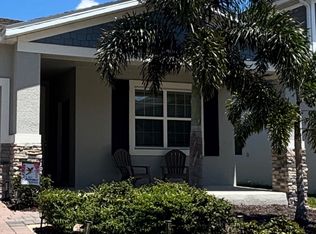
    2506 Relaxing Ln, Kissimmee, FL 34744

    4beds
    2,133sqft
    Single Family Residence
    Built in 2023
    6,098 Square Feet Lot
    $478,400 Zestimate®
    $226/sqft
    $2,809 Estimated rent

    Home value

    $478,400

    $435,000 - $526,000

    $2,809/mo

    Zestimate® history
    Loading
    Loading...

    Owner options

    List your home for rent

    $2,809/mo

    Rent Zestimate®

    Find your next renter with Zillow Rental Manager. Plus, with online applications, you can quickly screen prospective tenants – for free.

    Learn more

    $2,809/mo

    Rent Zestimate®

    Refinance and save

    $3,205/mo

    Est. payment

    Refinancing to a lower rate could help reduce your monthly payments and save thousands over the life of the loan.

    See today's rates

    $3,205/mo

    Est. payment

    Explore your selling options

    Work with a Zillow partner agent

    Leverage their expertise and Zillow's premium Showcase listings to get your home seen by more buyers.

    Get started

    List with your own agent

    Get your home in front of millions of buyers by listing it on Zillow.

    Learn how to do it

    Sell it yourself

    Take full control of how buyers see your home on Zillow by listing For Sale by Owner (FSBO).

    List your home

    What's special

    Covered lanaiSleek grey quartz countersSpacious primary suiteCozy dinette space
    Lowest priced Freedom Plan with Private Apartment in Tohoqua – Live, Rent, and Relax! Super Lot Imagine living in a resort-style community in the heart of Central Florida—where peace and convenience meet—and having the flexibility to host Mom, Dad, in-laws, or even a tenant in a private apartment with its own entrance. Whether for family or rental income (these units can rent for upwards of $1,600/month), this home delivers true freedom and opportunity! This stunning single-story “Freedom” floor plan is designed for versatility, comfort, and modern living: Main Home: Spacious primary suite with upgraded luxury vinyl plank flooring, two additional bedrooms with shared bath, and a dedicated office/den with French doors (flexible enough to be a fourth bedroom). Upgraded Kitchen: Solid wood white shaker cabinets, sleek grey quartz counters, oversized island for casual meals, and a cozy dinette space. Bright & Open Living: Porcelain plank tile flows through most of the home, and natural light pours into the massive family room from the covered lanai. Private Apartment Suite: Complete with its own living room, full kitchen, bedroom, bathroom, and laundry—ideal for multi-generational living or rental income potential. Community Lifestyle – Tohoqua Living in Tohoqua means more than just a home—it’s a lifestyle. This master-planned community in Kissimmee offers: A resort-style pool with lap lanes and a clubhouse Miles of walking, biking, and nature trails State-of-the-art fitness center and playgrounds Pickleball and tennis courts for active living Direct access to top-rated schools and proximity to Lake Toho’s boating, fishing, and recreation All of this, while being just minutes from Florida’s Turnpike, Lake Nona Medical City, and Orlando’s world-class attractions. Need help with closing costs? Ask our preferred lender if you qualify for assistance. Don’t miss out on this rare opportunity to own one of Tohoqua’s most sought-after floor plans. Schedule your private showing today and see why they call it the “Freedom” plan—it truly gives you options to live the life you’ve imagined.

    Zillow last checked:

    Listing updated:

    Listed by:

    Maurice Rogers, III 978-807-3735,

    LPT REALTY, LLC 877-366-2213

    Bought with:

    Carlos Salinas, 3370231

    LPT REALTY, LLC

    Source: Stellar MLS,MLS#: O6344659MLS LogoOriginating MLS: Orlando Regional

    Facts & features

    Interior

    Bedrooms & bathrooms
    • Bedrooms: 4
    • Bathrooms: 3
    • Full bathrooms: 3
    Rooms
    • Room types: Den/Library/Office, Family Room
    Primary bedroom
    • Features: Ceiling Fan(s), Stone Counters, Tall Countertops, Dual Closets
    • Level: First
    Bedroom 1
    • Features: Built-in Closet
    • Level: First
    Bedroom 2
    • Features: Built-in Closet
    • Level: First
    Bedroom 4
    • Features: Built-in Closet
    • Level: First
    Dining room
    • Features: No Closet
    • Level: First
    Kitchen
    • Features: Breakfast Bar, Pantry, Kitchen Island, Stone Counters, Built-in Closet
    • Level: First
    Kitchen
    • Features: Storage Closet
    • Level: First
    • Area: 80 Square Feet
    • Dimensions: 8x10
    Living room
    • Features: No Closet
    • Level: First
    Heating
    • Central, Electric
    Cooling
    • Central Air
    Appliances
    • Included: Dishwasher, Disposal, Electric Water Heater, Microwave, Range, Range Hood, Refrigerator
    • Laundry: Inside, Laundry Room
    Features
    • Ceiling Fan(s), High Ceilings, In Wall Pest System, Kitchen/Family Room Combo, Living Room/Dining Room Combo, Open Floorplan, Primary Bedroom Main Floor, Solid Surface Counters, Solid Wood Cabinets, Thermostat
    • Flooring: Carpet, Ceramic Tile
    • Doors: Sliding Doors
    • Windows: Blinds, ENERGY STAR Qualified Windows, Insulated Windows, Low Emissivity Windows
    • Has fireplace: No
    Interior area
    • Total structure area: 2,831
    • Total interior livable area: 2,133 sqft

    Property

    Parking
    • Total spaces: 2
    • Parking features: Driveway, Electric Vehicle Charging Station(s), Garage Door Opener, Off Street
    • Attached garage spaces: 2
    • Has uncovered spaces: Yes
    • Details: Garage Dimensions: 22x23
    Features
    • Levels: One
    • Stories: 1
    • Patio & porch: Covered, Front Porch, Patio, Rear Porch, Screened
    • Exterior features: Irrigation System, Rain Gutters, Sidewalk, Sprinkler Metered
    • Fencing: Fenced,Other
    Lot
    • Size: 6,098 Square Feet
    • Features: City Lot, In County, Landscaped, Level, Near Golf Course, Near Marina
    • Residential vegetation: Trees/Landscaped
    Details
    • Parcel number: 062630534800010500
    • Zoning: 00
    • Special conditions: None

    Construction

    Type & style
    • Home type: SingleFamily
    • Architectural style: Florida
    • Property subtype: Single Family Residence
    Materials
    • Block, Stucco
    • Foundation: Slab
    • Roof: Shingle
    Condition
    • New construction: No
    • Year built: 2023

    Utilities & green energy

    • Sewer: Public Sewer
    • Water: Public
    • Utilities for property: BB/HS Internet Available, Cable Connected, Electricity Connected, Fiber Optics, Sewer Connected, Sprinkler Recycled, Underground Utilities
    Green energy
    • Energy efficient items: Appliances, Construction, Doors, HVAC, Insulation, Lighting, Windows

    Community & HOA

    Community
    • Features: Clubhouse, Community Mailbox, Deed Restrictions, Dog Park, Fitness Center, Park, Playground, Pool, Sidewalks, Tennis Court(s), Wheelchair Access
    • Security: Security System Owned, Smoke Detector(s)
    • Pet fee: $0 monthly
    • Subdivision: TOHOQUA PH 3
    HOA
    • Has HOA: Yes
    • Amenities included: Basketball Court, Clubhouse, Fitness Center, Park, Pickleball Court(s), Playground, Pool, Tennis Court(s), Wheelchair Access
    • Services included: Manager
    • HOA fee: $10 monthly
    • HOA name: Tohoqua Master Association
    • HOA phone: 407-841-5524
    Location
    • Region: Kissimmee

    Financial & listing details

    • Price per square foot: $226/sqft
    • Tax assessed value: $394,200
    • Annual tax amount: $8,715
    • Date on market: 9/16/2025
    • Cumulative days on market: 167 days
    • Listing terms: Cash,Conventional,FHA,VA Loan
    • Ownership: Fee Simple
    • Total actual rent: 0
    • Electric utility on property: Yes
    • Road surface type: Asphalt

    Price history

    DateEventPrice
    4/28/2026Sold$483,000-1.4%$226/sqft
    Source: Stellar MLS #O6344659 Report a problem
    3/6/2026Pending sale$489,900$230/sqft
    Source: Stellar MLS #O6344659 Report a problem
    2/20/2026Price change$489,900-2%$230/sqft
    Source: Stellar MLS #O6344659 Report a problem
    1/12/2026Price change$499,900-2%$234/sqft
    Source: Stellar MLS #O6344659 Report a problem
    10/2/2025Price change$509,990-1.9%$239/sqft
    Source: Stellar MLS #O6344659 Report a problem
    9/16/2025Listed for sale$519,990+11.2%$244/sqft
    Source: Stellar MLS #O6344659 Report a problem
    9/15/2023Sold$467,500-1%$219/sqft
    Source: Public Record Report a problem
    2/5/2023Listing removed--
    Source: Lennar Homes Report a problem
    1/26/2023Price change$472,090+0.8%$221/sqft
    Source: Lennar Homes Report a problem
    1/3/2023Price change$468,490+0.5%$220/sqft
    Source: Lennar Homes Report a problem
    12/11/2022Listed for sale$465,990$218/sqft
    Source: Lennar Homes Report a problem

    Public tax history

    YearProperty taxesTax assessment
    2025$8,790 +0.9%$394,200 +1%
    2024$8,715 +262.6%$390,400 +10451.4%
    2023$2,403 +3503.7%$3,700
    2022$67 $3,700
    Find assessor info on the county website

    Neighborhood: 34744

    Nearby schools

    GreatSchools rating
    Schools provided by the listing agent
    • Elementary: Neptune Elementary
    • Middle: Neptune Middle (6-8)
    • High: Gateway High School (9 12)

    Source: Stellar MLS. This data may not be complete. We recommend contacting the local school district to confirm school assignments for this home.

    Get a cash offer in 3 minutes
    Find out how much your home could sell for in as little as 3 minutes with a no-obligation cash offer.
    Estimated market value
    $478,400
    Get a cash offer in 3 minutes
    Find out how much your home could sell for in as little as 3 minutes with a no-obligation cash offer.
    Estimated market value
    $478,400