Skip main navigation
Sold for $350,000
  • $350,000

    2506 S 92nd Plz, Omaha, NE 68124

    2beds
    1,646sqft
    Townhouse
    Built in 1981
    3,049 Square Feet Lot
    $352,400 Zestimate®
    $213/sqft
    $1,804 Estimated rent

    Home value

    $352,400

    $335,000 - $370,000

    $1,804/mo

    Zestimate® history
    Loading
    Loading...

    Owner options

    List your home for rent

    $1,804/mo

    Rent Zestimate®

    Find your next renter with Zillow Rental Manager. Plus, with online applications, you can quickly screen prospective tenants – for free.

    Learn more

    $1,804/mo

    Rent Zestimate®

    Refinance and save

    $2,651/mo

    Est. payment

    Refinancing to a lower rate could help reduce your monthly payments and save thousands over the life of the loan.

    See today's rates

    $2,651/mo

    Est. payment

    Explore your selling options

    Work with a Zillow partner agent

    Leverage their expertise and Zillow's premium Showcase listings to get your home seen by more buyers.

    Get started

    List with your own agent

    Get your home in front of millions of buyers by listing it on Zillow.

    Learn how to do it

    Sell it yourself

    Take full control of how buyers see your home on Zillow by listing For Sale by Owner (FSBO).

    List your home

    What's special

    End unit villaPrivate timber tech deckGreen spaceEnsuite bathsRecently updated kitchenSpacious bedroomsGas log fireplace
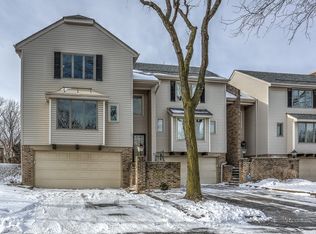
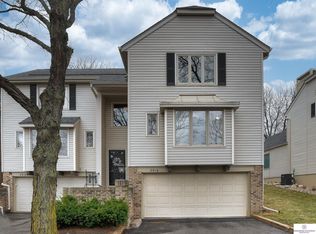
    Contract Pending Rare find in the heart of Omaha! This beautiful end unit villa offers everything you want with the perfect location and low maintenance! The open floor plan features a recently updated kitchen filled with natural light. Enjoy the family room with a gas log fireplace and formal dining or office space that opens to a private timber tech deck with gas hook up and green space. No back neighbors! Upstairs are 2 spacious bedrooms, each with ensuite baths and large walk- in custom closets. The primary bedroom even has its own cozy fireplace! All of this plus a newer roof, heated garage and numerous updates. HOA covers snow removal, lawn care, exterior maintenance, and structure insurance. Quiet street and private setting with easy access to amenities and nature. Welcome home.

    Zillow last checked:

    Listing updated:

    Listed by:

    Shannon Salem 402-990-0179,

    BHHS Ambassador Real Estate

    Bought with:

    Tyler Weaver, 20210060

    NextHome Signature Real Estate

    Source: GPRMLS,MLS#: 22426083MLS Logo

    Facts & features

    Interior

    Bedrooms & bathrooms
    • Bedrooms: 2
    • Bathrooms: 3
    • Full bathrooms: 1
    • 3/4 bathrooms: 1
    • 1/2 bathrooms: 1
    • Main level bathrooms: 1
    Primary bedroom
    • Features: Wood Floor, Window Covering, 9'+ Ceiling, Ceiling Fan(s), Walk-In Closet(s)
    • Level: Second
    • Area: 238.08
    • Dimensions: 12.4 x 19.2
    Bedroom 2
    • Features: Wall/Wall Carpeting, Window Covering, 9'+ Ceiling, Ceiling Fan(s), Walk-In Closet(s)
    • Level: Second
    • Area: 148.5
    • Dimensions: 11 x 13.5
    Primary bathroom
    • Features: 3/4, Shower, Double Sinks
    Dining room
    • Features: Window Covering, 9'+ Ceiling, Ceiling Fans, Dining Area, Balcony/Deck, Luxury Vinyl Plank
    • Level: Main
    • Area: 149.48
    • Dimensions: 14.8 x 10.1
    Kitchen
    • Features: Window Covering, 9'+ Ceiling, Dining Area, Pantry, Luxury Vinyl Plank
    • Level: Main
    • Area: 143.52
    • Dimensions: 13.8 x 10.4
    Living room
    • Features: Wall/Wall Carpeting, Window Covering, Fireplace, 9'+ Ceiling
    • Level: Main
    • Area: 236.67
    • Dimensions: 16.1 x 14.7
    Basement
    • Area: 782
    Heating
    • Natural Gas, Forced Air
    Cooling
    • Central Air
    Appliances
    • Included: Range, Refrigerator, Washer, Dishwasher, Dryer, Disposal, Microwave
    Features
    • High Ceilings, Ceiling Fan(s), Pantry
    • Flooring: Wood, Vinyl, Carpet, Ceramic Tile, Luxury Vinyl, Plank
    • Windows: Window Coverings
    • Basement: Unfinished
    • Number of fireplaces: 2
    • Fireplace features: Living Room, Gas Log
    Interior area
    • Total structure area: 1,646
    • Total interior livable area: 1,646 sqft
    • Finished area above ground: 1,646
    • Finished area below ground: 0

    Property

    Parking
    • Total spaces: 2
    • Parking features: Heated Garage, Attached, Garage Door Opener
    • Attached garage spaces: 2
    Features
    • Levels: Two
    • Patio & porch: Porch, Patio, Deck
    • Exterior features: Sprinkler System
    • Fencing: None
    Lot
    • Size: 3,049 Square Feet
    • Dimensions: 36 x 90
    • Features: Up to 1/4 Acre., City Lot, Corner Lot, Curb Cut, Curb and Gutter, Private Roadway
    Details
    • Parcel number: 1037621150

    Construction

    Type & style
    • Home type: Townhouse
    • Property subtype: Townhouse
    • Attached to another structure: Yes
    Materials
    • Vinyl Siding, Brick/Other
    • Foundation: Block
    • Roof: Composition
    Condition
    • Not New and NOT a Model
    • New construction: No
    • Year built: 1981

    Utilities & green energy

    • Sewer: Public Sewer
    • Water: Public
    • Utilities for property: Cable Available, Electricity Available, Natural Gas Available, Water Available, Sewer Available

    Community & HOA

    Community
    • Subdivision: Fairway Villas
    HOA
    • Has HOA: Yes
    • Services included: Maintenance Structure, Maintenance Grounds, Snow Removal, Common Area Maintenance
    • HOA fee: $225 monthly
    Location
    • Region: Omaha

    Financial & listing details

    • Price per square foot: $213/sqft
    • Tax assessed value: $284,800
    • Annual tax amount: $5,215
    • Date on market: 10/11/2024
    • Listing terms: VA Loan,FHA,Conventional,Cash
    • Ownership: Fee Simple
    • Electric utility on property: Yes

    Price history

    DateEventPrice
    11/15/2024Sold$350,000$213/sqft
    Source: GPRMLS #22426083 Report a problem
    10/11/2024Listed for sale$350,000+48.9%$213/sqft
    Source: GPRMLS #22426083 Report a problem
    12/18/2018Sold$235,000+9.3%$143/sqft
    Source: Public Record Report a problem
    4/6/2018Sold$215,000$131/sqft
    Source: GPRMLS #21802401 Report a problem
    2/20/2018Listed for sale$215,000+44.3%$131/sqft
    Source: Nebraska Realty Burt St #21802401 Report a problem
    7/14/2010Sold$149,000$91/sqft
    Source: Public Record Report a problem

    Public tax history

    YearProperty taxesTax assessment
    2025$4,691 -1.2%$284,800
    2024$4,746 -9%$284,800 +11.4%
    2023$5,215 -6.8%$255,700
    2022$5,597 +24.2%$255,700 +25.8%
    2021$4,508 -3.2%$203,200 -1.6%
    2020$4,659 +28.6%$206,400 +30.1%
    2019$3,623 -0.3%$158,700
    2018$3,634 +4%$158,700
    2017$3,494 $158,700 +1.1%
    2016$3,494 +8.5%$157,000 +6.9%
    2015$3,219 $146,800
    2014-- $146,800
    2013-- $146,800 +2.8%
    2012-- $142,800
    2011-- $142,800
    Find assessor info on the county website

    Neighborhood: Sunset Hills-Happy Hollow Hills

    Nearby schools

    GreatSchools rating
    Schools provided by the listing agent
    • Elementary: Sunset Hills
    • Middle: Westside
    • High: Westside
    • District: Westside

    Source: GPRMLS. This data may not be complete. We recommend contacting the local school district to confirm school assignments for this home.

    Get pre-qualified for a loan
    At Zillow Home Loans, we can pre-qualify you in as little as 5 minutes with no impact to your credit score.

    An equal housing lender. NMLS #10287.

    Sell for more on Zillow
    Get a Zillow Showcase℠ listing at no additional cost and you could sell for .
    $352,400
    2% more
    +$7,048
    With Zillow Showcase(estimated)
    $359,448