Welcome to your charming retreat nestled in the heart of tranquil Sanger, where comfort meets modern elegance. This meticulously updated 3-bedroom home invites you to experience the warmth of new wood floors, updated rich counter tops, new fixtures and lighting and an enchanting custom fireplace creating a sense of warmth and sophistication.
Freshly painted in a neutral palette serves as a canvas for your personal touch, providing a backdrop to any style. Step into the heart of the home, where a well-appointed kitchen boasts new appliances, new custom butcher block counter tops, and freshly painted cabinets in two tone colors, ready to inspire culinary delights. Imagine preparing meals while enjoying the company of loved ones in this kitchen.
As sunlight dances through the windows, the cozy ambiance of this one-story haven becomes apparent. Each room is a sanctuary, offering a peaceful space from the outside world all while being situated on an oversized lot in a quiet neighborhood.
Sold
Price Unknown
2506 Santa Fe Trl, Sanger, TX 76266
3beds
1,832sqft
Single Family Residence
Built in 2004
9,583 Square Feet Lot
$-- Zestimate®
$--/sqft
$-- Estimated rent
Home value
Not available
Estimated sales range
Not available
Not available
Zestimate® history
Owner options
List your home for rent
Find your next renter with Zillow Rental Manager. Plus, with online applications, you can quickly screen prospective tenants – for free.
Refinance and save
Refinancing to a lower rate could help reduce your monthly payments and save thousands over the life of the loan.
Explore your selling options
Work with a Zillow partner agent
Leverage their expertise and Zillow's premium Showcase listings to get your home seen by more buyers.
Get startedList with your own agent
Get your home in front of millions of buyers by listing it on Zillow.
Learn how to do itSell it yourself
Take full control of how buyers see your home on Zillow by listing For Sale by Owner (FSBO).
List your homeWhat's special
Modern eleganceNeutral paletteNew appliancesNew fixturesFreshly paintedNew wood floorsOversized lot
Zillow last checked:
Listing updated:
Listed by:
David Ryer 0442784 (866)277-6005,
All City Real Estate Ltd. Co 866-277-6005
Bought with:
Karla Zelaya-De La Rosa
eXp Realty LLC
Source: NTREIS,MLS#: 20508377
Facts & features
Interior
Bedrooms & bathrooms
- Bedrooms: 3
- Bathrooms: 2
- Full bathrooms: 2
Primary bedroom
- Features: Dual Sinks, En Suite Bathroom, Garden Tub/Roman Tub, Sitting Area in Primary, Separate Shower, Walk-In Closet(s)
- Level: First
- Dimensions: 15 x 12
Bedroom
- Features: Ceiling Fan(s), Split Bedrooms, Walk-In Closet(s)
- Level: First
- Dimensions: 13 x 11
Bedroom
- Features: Ceiling Fan(s), Split Bedrooms, Walk-In Closet(s)
- Level: First
- Dimensions: 13 x 10
Breakfast room nook
- Level: First
- Dimensions: 13 x 9
Dining room
- Level: First
- Dimensions: 12 x 12
Kitchen
- Features: Breakfast Bar, Built-in Features
- Level: First
- Dimensions: 12 x 10
Living room
- Features: Ceiling Fan(s), Fireplace
- Level: First
- Dimensions: 15 x 15
Utility room
- Features: Utility Room
- Level: First
- Dimensions: 9 x 5
Heating
- Central, Natural Gas
Cooling
- Central Air, Ceiling Fan(s), Electric
Appliances
- Included: Dishwasher, Electric Range, Gas Water Heater, Microwave
- Laundry: Washer Hookup, Electric Dryer Hookup, Laundry in Utility Room
Features
- Cable TV, Walk-In Closet(s)
- Flooring: Ceramic Tile, Wood
- Windows: Window Coverings
- Has basement: No
- Number of fireplaces: 1
- Fireplace features: Gas Log
Interior area
- Total interior livable area: 1,832 sqft
Property
Parking
- Total spaces: 2
- Parking features: Garage Faces Front, Garage, Garage Door Opener, Oversized
- Attached garage spaces: 2
Features
- Levels: One
- Stories: 1
- Patio & porch: Covered, Patio
- Pool features: None
- Fencing: Wood
Lot
- Size: 9,583 Square Feet
- Features: Interior Lot, Landscaped
- Residential vegetation: Grassed
Details
- Parcel number: r232716
Construction
Type & style
- Home type: SingleFamily
- Architectural style: Ranch,Traditional,Detached
- Property subtype: Single Family Residence
Materials
- Brick
- Foundation: Slab
- Roof: Composition
Condition
- Year built: 2004
Utilities & green energy
- Sewer: Public Sewer
- Water: Public
- Utilities for property: Natural Gas Available, Sewer Available, Separate Meters, Underground Utilities, Water Available, Cable Available
Community & HOA
Community
- Features: Sidewalks
- Subdivision: Heritage West Subd Ph 1
HOA
- Has HOA: No
Location
- Region: Sanger
Financial & listing details
- Tax assessed value: $327,903
- Annual tax amount: $3,797
- Date on market: 1/19/2024
- Cumulative days on market: 3 days
- Listing terms: Cash,Conventional
- Exclusions: This residence provides a rare blend of privacy and community, whether it's hosting gatherings, cultivating a garden, or simply unwinding.
Price history
| Date | Event | Price |
|---|---|---|
| 2/20/2024 | Sold | -- |
Source: NTREIS #20508377 Report a problem | ||
| 2/4/2024 | Pending sale | $334,900$183/sqft |
Source: NTREIS #20508377 Report a problem | ||
| 1/22/2024 | Contingent | $334,900$183/sqft |
Source: NTREIS #20508377 Report a problem | ||
| 1/19/2024 | Listed for sale | $334,900$183/sqft |
Source: NTREIS #20508377 Report a problem | ||
Public tax history
| Year | Property taxes | Tax assessment |
|---|---|---|
| 2024 | $6,627 -1.2% | $327,903 -0.9% |
| 2023 | $6,708 +0.5% | $331,000 +10% |
| 2022 | $6,675 +40.2% | $301,000 +21.3% |
| 2021 | $4,762 +3.4% | $248,180 +13.3% |
| 2020 | $4,603 -0.9% | $219,000 +4.3% |
| 2019 | $4,647 +5.2% | $210,000 +8.2% |
| 2018 | $4,417 +10.5% | $194,000 +2.1% |
| 2017 | $3,998 | $189,942 +9.3% |
| 2016 | $3,998 +13.9% | $173,834 +8.6% |
| 2015 | $3,509 | $160,000 +6% |
| 2013 | $3,509 | $151,000 |
| 2012 | -- | $151,000 -1% |
| 2011 | -- | $152,500 |
| 2010 | -- | $152,500 -8.2% |
| 2009 | -- | $166,097 -5.1% |
| 2007 | $4,329 +6.6% | $175,092 +12% |
| 2006 | $4,060 -3.1% | $156,305 -1.2% |
| 2005 | $4,188 | $158,195 +938.2% |
| 2003 | -- | $15,237 |
| 2002 | -- | $15,237 |
Find assessor info on the county website
Neighborhood: Heritage West
Nearby homes
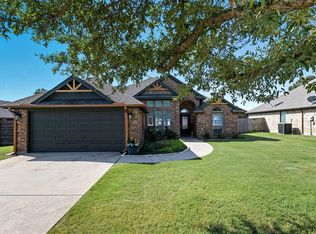
- $--3 bd2 ba1.9k sqft2504 Santa Fe Trl, Sanger, TX 76266Sold
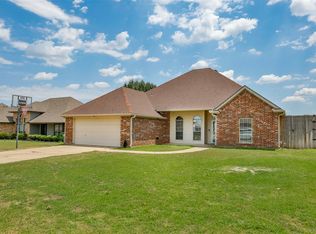
- $--4 bd3 ba2.1k sqft2508 Santa Fe Trl, Sanger, TX 76266Sold
- $367,1004 bd3 ba2.2k sqft2507 Goodnight Trl, Sanger, TX 76266Off Market

- $336,2004 bd2 ba1.9k sqft2502 Santa Fe Trl, Sanger, TX 76266Off Market
- $337,2004 bd2 ba1.9k sqft2510 Santa Fe Trl, Sanger, TX 76266Off Market
- $374,1003 bd3 ba2.2k sqft2509 Goodnight Trl, Sanger, TX 76266Off Market
- $389,5004 bd2 ba2.2k sqft2505 Goodnight Trl, Sanger, TX 76266Off Market
- $330,6004 bd2 ba1.9k sqft2507 Santa Fe Trl, Sanger, TX 76266Off Market
Nearby schools
GreatSchools rating
- NAChisholm Trail Elementary SchoolGrades: PK-KDistance: 0.2 mi
- 7/10Sanger Middle SchoolGrades: 7-8Distance: 0.5 mi
- 6/10Sanger High SchoolGrades: 9-12Distance: 1.9 mi
Schools provided by the listing agent
- Elementary: Chisolm Trail
- Middle: Sanger
- High: Sanger
- District: Sanger ISD
Source: NTREIS. This data may not be complete. We recommend contacting the local school district to confirm school assignments for this home.
- Texas
- Denton County
- Sanger
- 76266
- Heritage West
- 2506 Santa Fe Trl
