COMPLETED HOME! Welcome home to this stunning two-story retreat on a quiet cul-de-sac in the desirable Creekhaven community of Iowa Colony. Thoughtfully designed with four spacious bedrooms and three and a half baths, this home blends comfort and style. The open layout features a grand great room flowing into a modern kitchen with 42-inch cabinets, a large island, and stainless steel appliances. The first-floor primary suite offers a spa-like bath, while a private study provides space to work or relax. Upstairs includes three bedrooms—one with a private bath—and another full bath. Enjoy Creekhaven’s resort-style pool, scenic trails, parks, playground, and clubhouse. Conveniently located near Highway 288, this home delivers elegance, function, and community in one perfect package. Visit the model home located at 13319 Glacier View Lane, Iowa Colony, TX 77583
Pending
Price cut: $20K (6/17)
$429,990
2506 Shallow Lake Ln, Iowa Colony, TX 77583
4beds
2,550sqft
Single Family Residence
Built in 2025
8,786 Square Feet Lot
$425,200 Zestimate®
$169/sqft
$100/mo HOA
What's special
Stunning two-story retreatStainless steel appliancesFour spacious bedroomsGrand great roomModern kitchenQuiet cul-de-sacPrivate study
- 63 days
- 3
- 0
Zillow last checked:
Listing updated:
Listed by:
Cameron Galatas TREC #0653512 832-474-6259,
eXp Realty LLC
Source: HAR,MLS#: 51575685
Facts & features
Interior
Bedrooms & bathrooms
- Bedrooms: 4
- Bathrooms: 4
- Full bathrooms: 3
- 1/2 bathrooms: 1
Rooms
- Room types: Utility Room
Primary bedroom
- Level: First
- Area: 195
- Dimensions: 15x13
Bedroom
- Level: Second
- Area: 165
- Dimensions: 15x11
Bedroom
- Level: Second
- Area: 137.5
- Dimensions: 12.5x11
Bedroom
- Level: Second
- Area: 132
- Dimensions: 12x11
Other
- Level: First
- Area: 138
- Dimensions: 12x11.5
Breakfast
- Level: First
- Area: 131.25
- Dimensions: 12.5x10.5
Family room
- Level: First
- Area: 338.25
- Dimensions: 20.5x16.5
Kitchen
- Level: First
- Area: 181.25
- Dimensions: 14.5x12.5
Heating
- Natural Gas
Cooling
- Ceiling Fan(s), Electric
Appliances
- Included: ENERGY STAR Qualified Appliances, Water Heater, Disposal, Gas Oven, Microwave, Gas Cooktop, Dishwasher
- Laundry: Electric Dryer Hookup, Washer Hookup
Features
- High Ceilings, Primary Bed - 1st Floor, Walk-In Closet(s)
- Flooring: Tile
- Doors: Insulated Doors
- Windows: Insulated/Low-E windows
Interior area
- Total structure area: 2,550
- Total interior livable area: 2,550 sqft
Property
Parking
- Total spaces: 2
- Parking features: Attached, Garage Door Opener, Double-Wide Driveway
- Attached garage spaces: 2
Features
- Levels: Multi/Split
- Stories: 2
- Patio & porch: Patio/Deck
- Exterior features: Sprinkler System
- Fencing: Back Yard,Full
Lot
- Size: 8,786 Square Feet
- Features: Back Yard, Cul-De-Sac, Subdivided, 0 Up To 1/4 Acre
Construction
Type & style
- Home type: SingleFamily
- Architectural style: Traditional
- Property subtype: Single Family Residence
Materials
- Batts Insulation, Blown-In Insulation, Brick, Cement Siding, Stone
- Foundation: Slab
- Roof: Composition
Condition
- New construction: Yes
- Year built: 2025
Details
- Builder name: COLINA HOMES
Utilities & green energy
- Water: Water District
Green energy
- Green verification: ENERGY STAR Certified Homes, HERS Index Score
- Energy efficient items: Attic Vents, Thermostat, Lighting, HVAC, HVAC>15 SEER, Insulation
Community & HOA
Community
- Subdivision: Creekhaven
HOA
- Has HOA: Yes
- HOA fee: $1,200 annually
Location
- Region: Iowa Colony
Financial & listing details
- Price per square foot: $169/sqft
- Date on market: 7/8/2026
- Listing terms: Cash,Conventional,FHA,VA Loan
- Ownership: Full Ownership
- Road surface type: Concrete, Curbs
Estimated market value
$425,200
$404,000 - $446,000
$2,799/mo
Price history
| Date | Event | Price |
|---|---|---|
| 8/13/2026 | Pending sale | $429,990$169/sqft |
Source:  HAR #51575685 Report a problem HAR #51575685 Report a problem | ||
| 6/17/2026 | Price change | $429,990-4.4%$169/sqft |
Source: HAR #38004106 Report a problem | ||
| 6/6/2026 | Listed for sale | $449,990$176/sqft |
Source: HAR #38004106 Report a problem | ||
| 6/1/2026 | Listing removed | $449,990$176/sqft |
Source: HAR #97423522 Report a problem | ||
| 5/15/2026 | Price change | $449,990-3.7%$176/sqft |
Source: HAR #97423522 Report a problem | ||
| 3/2/2026 | Price change | $467,292-1.6%$183/sqft |
Source: HAR #10150312 Report a problem | ||
| 1/17/2026 | Price change | $474,792-0.9%$186/sqft |
Source: HAR #86604892 Report a problem | ||
| 1/5/2026 | Price change | $479,102+3.2%$188/sqft |
Source: HAR #86604892 Report a problem | ||
| 11/12/2025 | Listed for sale | $464,102$182/sqft |
Source: HAR #11364686 Report a problem | ||
Public tax history
Tax history is unavailable.
Monthly payment
Est. payment
Payment breakdown
Explore the cost of this home by adjusting the details. Changes won't be saved.Climate risks
Neighborhood: 77583
Nearby schools
Schools provided by the listing agent
- Elementary: Nichols Mock Elementary
- Middle: Iowa Colony Junior High
- High: Iowa Colony High School
Source: HAR. This data may not be complete. We recommend contacting the local school district to confirm school assignments for this home.
- $439,9904 bd3 ba2.9k sqft2510 Shallow Lake Ln, Iowa Colony, TX 77583New Construction

- $370,5904 bd3 ba2.1k sqft2502 Shallow Lake Ln, Iowa Colony, TX 77583New Construction
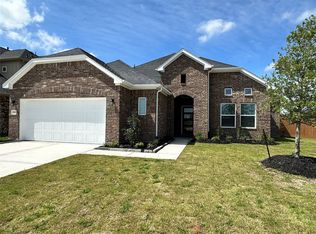
- $515,6804 bd4 ba2.5k sqft13610 Lago Vista Dr, Iowa Colony, TX 77583New Construction
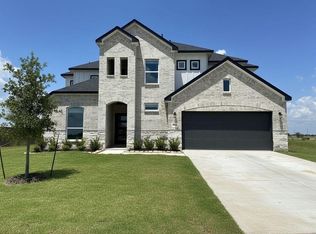
- $468,6354 bd3 ba2.5k sqft13623 Lago Vista Dr, Iowa Colony, TX 77583New Construction

Similar homes
- $439,9904 bd3 ba2.9k sqft2510 Shallow Lake Ln, Iowa Colony, TX 77583New ConstructionMLS ID #28367174, Cameron Galatas, eXp Realty LLC. HAR
- $407,3404 bd3 ba2.1k sqft13627 Lago Vista Dr, Iowa Colony, TX 77583New Construction
 MLS ID #98363486, Cameron Galatas, eXp Realty LLC. HAR
 - $476,4254 bd3 ba2.5k sqft13631 Lago Vista Dr, Iowa Colony, TX 77583New Construction
 MLS ID #38143051, Cameron Galatas, eXp Realty LLC. HAR
 - $468,6354 bd3 ba2.5k sqft13623 Lago Vista Dr, Iowa Colony, TX 77583New ConstructionMLS ID #32782148, Cameron Galatas, eXp Realty LLC. HAR
