Welcome to this hidden gem brimming with incredible potential. This charming home near the heart of Carrollton is close to parks, schools, shopping, and restaurants. Opportunities like this rarely come available, especially with no HOA.
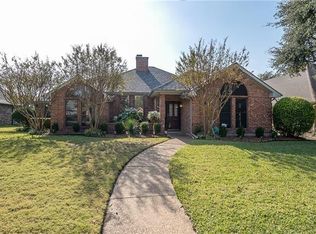
With beautiful curb appeal on a corner lot, this property offers both character and outstanding possibilities. This single-story home features a terrific floor plan with 4 bedrooms and 2.5 bathrooms, laundry room doubles as pantry, plus flexible living spaces that can easily adapt to your needs. The large living room with wood trim and a cozy gas fireplace creates a warm focal point for gatherings. It also includes a wet bar and bonus den — perfect for entertaining, relaxing, or creating your own flex space.
The eat-in kitchen, formal dining area, and open layout provide the perfect canvas for your personal updates and vision. Step outside to the backyard where you’ll find a large covered patio and sparkling pool installed in late 2021 — ideal for summer days, hosting friends, or enjoying quiet evenings outdoors.
With solid bones, a newer HVAC (early 2021), and an unbeatable location, this home offers a rare opportunity to customize and create something truly special while building instant equity. Homes in this neighborhood rarely come available at this price point, making this an opportunity you won’t want to miss. Being sold AS-IS with no repairs.
Sold
Price Unknown
2506 Springdale Dr, Carrollton, TX 75006
4beds
2,310sqft
Single Family Residence
Built in 1985
9,321 Square Feet Lot
$428,500 Zestimate®
$--/sqft
$3,292 Estimated rent
Home value
$428,500
$394,000 - $467,000
$3,292/mo
Zestimate® history
Owner options
List your home for rent
$3,292/mo
Rent Zestimate®
Find your next renter with Zillow Rental Manager. Plus, with online applications, you can quickly screen prospective tenants – for free.
$3,292/mo
Rent Zestimate®
Refinance and save
Refinancing to a lower rate could help reduce your monthly payments and save thousands over the life of the loan.
Explore your selling options
Work with a Zillow partner agent
Leverage their expertise and Zillow's premium Showcase listings to get your home seen by more buyers.
Get startedList with your own agent
Get your home in front of millions of buyers by listing it on Zillow.
Learn how to do itSell it yourself
Take full control of how buyers see your home on Zillow by listing For Sale by Owner (FSBO).
List your homeWhat's special
Cozy gas fireplaceLarge covered patioFormal dining areaBonus denFlexible living spacesTerrific floor planEat-in kitchen
Zillow last checked:
Listing updated:
Listed by:
Amanda Williamson 0694563 972-546-4304,
Coldwell Banker Apex, REALTORS 972-776-6200
Bought with:
Rafa Corona
OnDemand Realty
Source: NTREIS,MLS#: 21203933
Facts & features
Interior
Bedrooms & bathrooms
- Bedrooms: 4
- Bathrooms: 3
- Full bathrooms: 2
- 1/2 bathrooms: 1
Primary bedroom
- Level: First
- Dimensions: 18 x 15
Bedroom
- Level: First
- Dimensions: 11 x 10
Bedroom
- Level: First
- Dimensions: 11 x 14
Bedroom
- Level: First
- Dimensions: 11 x 10
Breakfast room nook
- Features: Eat-in Kitchen, Pantry
- Level: First
- Dimensions: 12 x 9
Den
- Level: First
- Dimensions: 17 x 14
Dining room
- Level: First
- Dimensions: 11 x 12
Kitchen
- Level: First
- Dimensions: 10 x 12
Living room
- Features: Built-in Features, Ceiling Fan(s), Fireplace
- Level: First
- Dimensions: 27 x 15
Heating
- Central, Natural Gas
Cooling
- Central Air
Appliances
- Included: Double Oven, Dishwasher, Electric Cooktop, Electric Oven
- Laundry: Washer Hookup, Electric Dryer Hookup
Features
- Built-in Features, Eat-in Kitchen, Pantry, Paneling/Wainscoting
- Flooring: Laminate, Tile
- Has basement: No
- Number of fireplaces: 1
- Fireplace features: Family Room
Interior area
- Total interior livable area: 2,310 sqft
Property
Parking
- Total spaces: 2
- Parking features: Alley Access, Door-Single, Driveway, Garage, Garage Door Opener, Side By Side
- Attached garage spaces: 2
- Has uncovered spaces: Yes
Features
- Levels: One
- Stories: 1
- Patio & porch: Covered
- Pool features: Fiberglass, Pool
- Fencing: Back Yard,Wood
Lot
- Size: 9,321 Square Feet
- Features: Corner Lot
Details
- Parcel number: 140170200D0350000
Construction
Type & style
- Home type: SingleFamily
- Architectural style: Traditional,Detached
- Property subtype: Single Family Residence
Materials
- Brick, Wood Siding
- Foundation: Slab
- Roof: Shingle
Condition
- Year built: 1985
Utilities & green energy
- Sewer: Public Sewer
- Water: Public
- Utilities for property: Sewer Available, Water Available
Community & HOA
Community
- Features: Sidewalks
- Subdivision: Copperwood
HOA
- Has HOA: No
Location
- Region: Carrollton
Financial & listing details
- Tax assessed value: $483,870
- Annual tax amount: $9,773
- Date on market: 3/11/2026
- Cumulative days on market: 3 days
- Listing terms: Cash,Conventional
Price history
| Date | Event | Price |
|---|---|---|
| 4/7/2026 | Sold | -- |
Source: NTREIS #21203933 Report a problem | ||
| 3/19/2026 | Pending sale | $420,000$182/sqft |
Source: NTREIS #21203933 Report a problem | ||
| 3/15/2026 | Contingent | $420,000$182/sqft |
Source: NTREIS #21203933 Report a problem | ||
| 3/11/2026 | Listed for sale | $420,000+58.5%$182/sqft |
Source: NTREIS #21203933 Report a problem | ||
| 1/29/2016 | Sold | -- |
Source: Agent Provided Report a problem | ||
| 1/5/2016 | Pending sale | $265,000$115/sqft |
Source: Keller Williams Realty Arlington #13275492 Report a problem | ||
| 12/23/2015 | Listed for sale | $265,000$115/sqft |
Source: Keller Williams Realty Arlington #13275492 Report a problem | ||
| 12/18/2015 | Pending sale | $265,000$115/sqft |
Source: Keller Williams Realty Arlington #13275492 Report a problem | ||
| 11/22/2015 | Listed for sale | $265,000$115/sqft |
Source: Keller Williams Realty Arlington #13275492 Report a problem | ||
| 11/16/2015 | Pending sale | $265,000$115/sqft |
Source: Keller Williams Realty Arlington #13275492 Report a problem | ||
| 11/12/2015 | Listed for sale | $265,000$115/sqft |
Source: Keller Williams Realty Arlington #13275492 Report a problem | ||
Public tax history
| Year | Property taxes | Tax assessment |
|---|---|---|
| 2025 | $3,703 +10% | $483,870 |
| 2024 | $3,367 +7.3% | $483,870 |
| 2023 | $3,138 +9.1% | $483,870 +30% |
| 2022 | $2,878 +6.3% | $372,070 +31.8% |
| 2021 | $2,707 -2.3% | $282,230 |
| 2020 | $2,771 +6.3% | $282,230 +7.1% |
| 2019 | $2,607 +6.9% | $263,580 +8.2% |
| 2018 | $2,440 -54.4% | $243,680 +2.1% |
| 2017 | $5,350 -2.8% | $238,680 +14.9% |
| 2016 | $5,503 +29.4% | $207,650 +5% |
| 2015 | $4,251 | $197,680 +11.6% |
| 2014 | $4,251 | $177,170 |
| 2013 | -- | -- |
| 2012 | -- | -- |
| 2011 | -- | -- |
| 2010 | -- | -- |
| 2009 | -- | -- |
| 2008 | -- | -- |
| 2007 | -- | -- |
| 2005 | -- | -- |
| 2004 | -- | -- |
| 2003 | -- | -- |
| 2002 | -- | -- |
| 2001 | -- | -- |
Find assessor info on the county website
Neighborhood: 75006
Nearby homes
- $495,5003 bd3 ba2k sqft2516 Dove Creek Ln, Carrollton, TX 75006Off Market

- $501,0004 bd3 ba2.3k sqft2515 Belmeade Dr, Carrollton, TX 75006Off Market
- $461,9004 bd2 ba2.2k sqft2510 Belmeade Dr, Carrollton, TX 75006Off Market
- $472,7004 bd2 ba2.2k sqft0 Belmeade Dr, Carrollton, TX 75006Off Market
- $552,4004 bd3 ba2.6k sqft2518 Dove Creek Ln, Carrollton, TX 75006Off Market
- $445,3003 bd2 ba2.4k sqft2507 Springdale Dr, Carrollton, TX 75006Off Market
- $513,5004 bd3 ba2.6k sqft2512 Belmeade Dr, Carrollton, TX 75006Off Market
- $480,7003 bd3 ba2.2k sqft2517 Belmeade Dr, Carrollton, TX 75006Off Market
Nearby schools
GreatSchools rating
- 6/10McKamy Elementary SchoolGrades: PK-5Distance: 0.8 mi
- 3/10Polk Middle SchoolGrades: 6-8Distance: 1.3 mi
- 4/10Smith High SchoolGrades: 9-12Distance: 1.4 mi
Schools provided by the listing agent
- Elementary: Mckamy
- Middle: Polk
- High: Smith
- District: Carrollton-Farmers Branch ISD
Source: NTREIS. This data may not be complete. We recommend contacting the local school district to confirm school assignments for this home.
Get a cash offer in 3 minutes
Find out how much your home could sell for in as little as 3 minutes with a no-obligation cash offer.
Estimated market value
$428,500
Get a cash offer in 3 minutes
Find out how much your home could sell for in as little as 3 minutes with a no-obligation cash offer.
Estimated market value
$428,500
- Texas
- Dallas County
- Carrollton
- 75006
- 2506 Springdale Dr
