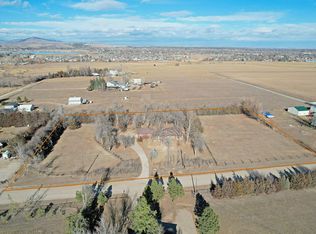
This is your chance to own a former Hutch Design Build show home-beautifully crafted, fully remodeled in 2022, and set on 2.5 acres with an exceptional combination of luxury, privacy, and multi-generational potential. The property includes a 2,800 sq ft main residence plus a 720 sq ft ADU/Carriage House, ideal for guests, extended family, or multi gen living. As a past show home, the main house is filled with premium finishes and custom details throughout. The primary suite features a steam shower, slipper-foot soaking tub, and detailed tilework that continues through every bathroom. Rich hardwood floors anchor the main living spaces, and the craftsmanship is evident in every room.The kitchen is a standout centerpiece, designed for serious cooking and effortless entertaining. It offers custom inset cabinetry, a blend of Soapstone and Quartz counters, a high-end range with induction and sous-vide station, two dishwashers, and under-counter refrigerator drawers.Outside, the property is equally impressive. A 1,106 sq ft shop includes three oversized garage doors and concrete floors-perfect for vehicles, hobby space, or storage. Additional sheds, chicken coops, and a large storage building/barn (with conversion potential for additional garage space) provide outstanding versatility. The land setup supports horses; please confirm allowable livestock numbers with the county.The oversized back patio is positioned to capture peaceful sunrises, and the included hot tub makes it a comfortable year-round retreat. In the evenings, the front porch and living room offer stunning sunset views over the foothills.Although the setting feels quiet and rural, the home is just minutes from town conveniences-an ideal blend of privacy and accessibility.A rare opportunity to own a high-end, fully updated country property with room to spread out and the flexibility for multi-generational living. More Photos Coming Soon
Sold for $1,265,000
$1,265,000
2506 Suncrest Dr, Loveland, CO 80537
4beds
3,526sqft
Mixed Use
Built in 1971
2.5 Acres Lot
$1,257,900 Zestimate®
$359/sqft
$3,476 Estimated rent
Home value
$1,257,900
$1.20M - $1.32M
$3,476/mo
Zestimate® history
Owner options
List your home for rent
$3,476/mo
Rent Zestimate®
Find your next renter with Zillow Rental Manager. Plus, with online applications, you can quickly screen prospective tenants – for free.
$3,476/mo
Rent Zestimate®
Refinance and save
$5,896/mo
Est. payment
Refinancing to a lower rate could help reduce your monthly payments and save thousands over the life of the loan.
$5,896/mo
Est. payment
Explore your selling options
Work with a Zillow partner agent
Leverage their expertise and Zillow's premium Showcase listings to get your home seen by more buyers.
Get startedList with your own agent
Get your home in front of millions of buyers by listing it on Zillow.
Learn how to do itSell it yourself
Take full control of how buyers see your home on Zillow by listing For Sale by Owner (FSBO).
List your homeWhat's special
Zillow last checked:
Listing updated:
Listed by:
Rob Crouch 970-342-5298,
Roots Real Estate
Bought with:
Jared Foster, 100079524
Group Centerra
Source: IRES as distributed by MLS GRID,MLS#: 1047654
Facts & features
Interior
Bedrooms & bathrooms
- Bedrooms: 4
- Bathrooms: 4
- Full bathrooms: 3
- 1/2 bathrooms: 1
- Main level bathrooms: 4
Primary bedroom
- Description: Hardwood
- Features: 5 Piece Primary Bath
- Level: Main
- Area: 100 Square Feet
- Dimensions: 10 x 10
Kitchen
- Description: Hardwood
- Level: Main
- Area: 100 Square Feet
- Dimensions: 10 x 10
Heating
- Forced Air
Cooling
- Central Air
Appliances
- Included: Gas Range, Dishwasher, Refrigerator, Washer, Dryer, Microwave, Disposal
Features
- Open Floorplan, Walk-In Closet(s), Kitchen Island, Steam Shower, Beamed Ceilings, In-Law Floorplan
- Basement: None
Interior area
- Total structure area: 3,526
- Total interior livable area: 3,526 sqft
- Finished area above ground: 3,526
Property
Parking
- Total spaces: 3
- Parking features: RV Access/Parking, >8' Garage Door, Oversized
- Garage spaces: 3
- Details: Detached
Features
- Levels: One
- Stories: 1
- Patio & porch: Patio
- Spa features: Heated
- Fencing: Partial
- Has view: Yes
- View description: Hills, Plains View, City
Lot
- Size: 2.5 Acres
Details
- Additional structures: Storage, Carriage House
- Parcel number: R0451908
- Zoning: FA
- Special conditions: Private Owner
Construction
Type & style
- Home type: SingleFamily
- Property subtype: Mixed Use
Materials
- Frame
- Roof: Composition
Condition
- New construction: No
- Year built: 1971
Utilities & green energy
- Electric: PVREA
- Gas: XCEL
- Sewer: Septic Tank
- Water: District
- Utilities for property: Natural Gas Available, Electricity Available
Community & HOA
Community
- Security: Fire Alarm
- Subdivision: NA
HOA
- Has HOA: No
Location
- Region: Loveland
Financial & listing details
- Price per square foot: $359/sqft
- Tax assessed value: $867,300
- Annual tax amount: $3,945
- Date on market: 11/21/2025
- Listing terms: Cash,Conventional
- Exclusions: Seller's Personal Property, Clothes Washer, Clothes Dryer.
- Electric utility on property: Yes
- Road surface type: Dirt
Price history
| Date | Event | Price |
|---|---|---|
| 12/22/2025 | Sold | $1,265,000$359/sqft |
Source:  IRES as distributed by MLS GRID #1047654 Report a problem IRES as distributed by MLS GRID #1047654 Report a problem | ||
| 11/25/2025 | Pending sale | $1,265,000$359/sqft |
Source:  REcolorado as distributed by MLS GRID #IR1047654 Report a problem REcolorado as distributed by MLS GRID #IR1047654 Report a problem | ||
| 11/22/2025 | Listed for sale | $1,265,000+67.3%$359/sqft |
Source: IRES as distributed by MLS GRID #1047654 Report a problem | ||
| 9/2/2022 | Sold | $756,000$214/sqft |
Source: Public Record Report a problem | ||
Public tax history
| Year | Property taxes | Tax assessment |
|---|---|---|
| 2025 | $4,551 +15.4% | $54,206 +4% |
| 2024 | $3,945 +51.5% | $52,126 -1% |
| 2023 | $2,603 -2.6% | $52,632 +59.4% |
| 2022 | $2,672 +6.8% | $33,020 -2.8% |
| 2021 | $2,502 +1.7% | $33,970 +6.8% |
| 2020 | $2,459 +6% | $31,811 -0.7% |
| 2019 | $2,319 | $32,033 +12.5% |
| 2018 | $2,319 | $28,462 |
| 2017 | $2,319 +16.2% | $28,462 +10.1% |
| 2016 | $1,996 +7.4% | $25,854 +0% |
| 2015 | $1,859 +17.2% | $25,850 +21.2% |
| 2014 | $1,585 | $21,320 |
| 2013 | -- | $21,320 +5.5% |
| 2012 | -- | $20,200 |
| 2011 | -- | $20,200 -22.5% |
| 2010 | -- | $26,050 |
| 2009 | -- | $26,050 +44.2% |
| 2008 | -- | $18,070 |
| 2007 | -- | $18,070 +3.3% |
| 2006 | -- | $17,500 -31.3% |
| 2005 | -- | $25,460 +14.4% |
| 2004 | -- | $22,260 -9% |
| 2002 | -- | $24,450 |
| 2001 | -- | $24,450 |
Find assessor info on the county website
Neighborhood: 80537
Nearby homes
- $710,1003 bd1 ba1.9k sqft2416 Suncrest Dr, Loveland, CO 80537Off Market
- $1,664,0005 bd4 ba5.2k sqft2220 Suncrest Dr, Loveland, CO 80537Off Market

- $750,0003 bd2 ba1.8k sqft3515 Wild Bird Dr, Loveland, CO 80537Sold
- $672,8003 bd1 ba1.5k sqft3751 Wild Bird Dr, Loveland, CO 80537Off Market
- $854,19010.7 Acres2312 S County Road 21, Loveland, CO 80537Off Market
- $831,1003 bd2 ba1.7k sqft3417 Wild Bird Dr, Loveland, CO 80537Off Market
- $784,3003 bd1 ba1.7k sqft3620 Wild Bird Dr, Loveland, CO 80537Off Market
- $514,0001 bd1 ba470 sqft2738 Suncrest Dr, Loveland, CO 80537Off Market
Nearby schools
GreatSchools rating
- 9/10Carrie Martin Elementary SchoolGrades: PK-5Distance: 2 mi
- 4/10Bill Reed Middle SchoolGrades: 6-8Distance: 3.1 mi
- 6/10Thompson Valley High SchoolGrades: 9-12Distance: 2 mi
Schools provided by the listing agent
- Elementary: Carrie Martin
- Middle: Bill Reed
- High: Thompson Valley
Source: IRES as distributed by MLS GRID. This data may not be complete. We recommend contacting the local school district to confirm school assignments for this home.
Get a cash offer in 3 minutes
Find out how much your home could sell for in as little as 3 minutes with a no-obligation cash offer.
Estimated market value
$1,257,900
Get a cash offer in 3 minutes
Find out how much your home could sell for in as little as 3 minutes with a no-obligation cash offer.
Estimated market value
$1,257,900
- Colorado
- Larimer County
- Loveland
- 80537
- 2506 Suncrest Dr
Nearby cities
Nearby zip codes
Other Loveland Topics
