Tucked behind the gates of Christenbury Hall, this Simonini-built residence is more than a home: it’s a sanctuary of natural beauty and architectural distinction overlooking the Clarke Creek wetlands. Picture serene evenings spent dining al fresco beside a softly illuminated waterfall and koi pond, with the rustle of leaves and birdsong providing the perfect soundtrack. An entertainer’s dream, host intimate gatherings on the main level, overlooking the creek from the screened porch and open deck, or large celebrations that flow to the walk-out terrace level and into one of the most breathtaking backyard gardens in the Carolinas. At the center of the home lies a chef’s kitchen with Sub-Zero, Wolf, and Bosch appliances, and custom cabinetry surrounding an oversized island. The main level offers one-level living, with a formal dining room, formal study, breakfast room, living area with fireplace, drop zone, and a gracious primary suite. Upstairs, three well-appointed bedrooms are accompanied by an expanded bonus room and newly designed media room. The terrace level offers a full secondary living space, perfect for multi-generational families or longterm guests, featuring a kitchen, expansive living room with fireplace, dining room, and guest suite, as well as a large dedicated fitness studio and 405 sf storage room (not included in finished sf). Designer updates throughout. The neighborhood offers world-class amenities including a resort-style pool, clubhouse, fitness center, and nature trails. Zoned for top-ranked Cox Mill schools, with Cabarrus County taxes, and unmatched convenience to I-85 and I-485, this home offers a rare opportunity to live beautifully, inside and out.
Closed
Zillow last checked:
Listing updated:
Bought with:
Ashley Smith
Mackey Realty LLC
Source: Canopy MLS as distributed by MLS GRID,MLS#: 4307070
Price history
| Date | Event | Price |
|---|---|---|
| 12/23/2025 | Sold | $1,520,000-1.9%$225/sqft |
Source:  Canopy MLS as distributed by MLS GRID #4307070 Report a problem Canopy MLS as distributed by MLS GRID #4307070 Report a problem | ||
| 10/17/2025 | Price change | $1,550,000-6.1%$230/sqft |
Source: Canopy MLS as distributed by MLS GRID #4307070 Report a problem | ||
| 9/29/2025 | Listed for sale | $1,650,000+20.9%$245/sqft |
Source: Canopy MLS as distributed by MLS GRID #4307070 Report a problem | ||
| 6/16/2023 | Sold | $1,365,000-5.9%$202/sqft |
Source: Canopy MLS as distributed by MLS GRID #4010925 Report a problem | ||
| 5/3/2023 | Pending sale | $1,450,000$215/sqft |
Source: Canopy MLS as distributed by MLS GRID #CAR4010925 Report a problem | ||
| 4/26/2023 | Listed for sale | $1,450,000+728.6%$215/sqft |
Source: Canopy MLS as distributed by MLS GRID #CAR4010925 Report a problem | ||
| 5/8/2007 | Sold | $175,000$26/sqft |
Source: Public Record Report a problem | ||
Nearby homes
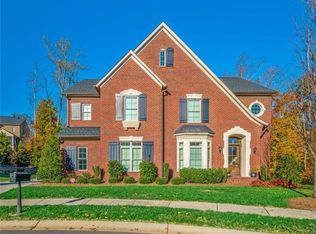
- $1,299,6006 bd6 ba5.8k sqft2502 Susie Brumley Pl NW, Concord, NC 28027Off Market
- $1,307,4006 bd6 ba5.8k sqft2501 Susie Brumley Pl NW, Concord, NC 28027Off Market
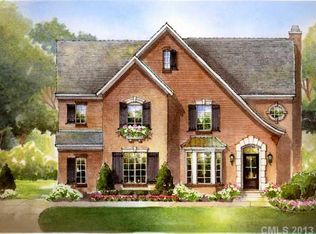
- $1,242,7005 bd5 ba5.5k sqft2501 Susie Brumley Pl #15, Concord, NC 28027Off Market
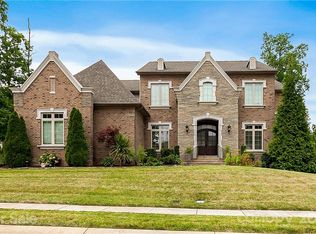
- $1,488,6006 bd6 ba5.4k sqft2495 Susie Brumley Pl #16, Concord, NC 28078Off Market
Get a cash offer in 3 minutes
Find out how much your home could sell for in as little as 3 minutes with a no-obligation cash offer.
Estimated market value
$1,506,000
