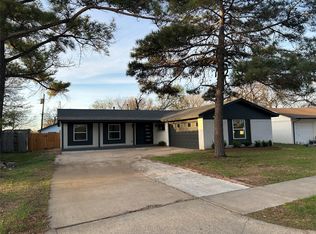
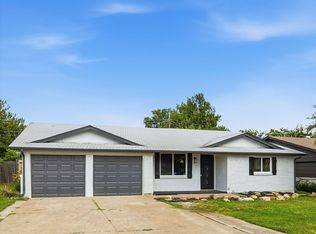
Say hello to 2506 Timberlake Drive, a flawlessly reimagined turnkey residence offering the look, feel, and peace of mind of brand new construction.
No detail was spared in this top to bottom transformation. Major upgrades include a brand new roof, new siding, new windows, new plumbing, updated electrical, and a perfectly leveled foundation. Located in Irving's highly sought after Country Club Estates, this home offers beautiful modern design without the stress of older home maintenance. Don't miss this absolute masterpiece and schedule your private tour today.
For sale
Price cut: $500 (9/1)
$368,500
2506 Timberlake Dr, Irving, TX 75062
4beds
1,559sqft
Single Family Residence
Built in 1965
9,408 Square Feet Lot
$357,800 Zestimate®
$236/sqft
$-- HOA
What's special
Brand new roofNew windowsNew sidingUpdated electricalBeautiful modern design
- 30 days
- 1,502
- 175
Zillow last checked:
Listing updated:
Listed by:
Josefina Salazar 0806993 817-592-3008,
Rendon Realty, LLC 817-592-3008
Source: NTREIS,MLS#: 21286308
Facts & features
Interior
Bedrooms & bathrooms
- Bedrooms: 4
- Bathrooms: 2
- Full bathrooms: 2
Primary bedroom
- Level: First
- Dimensions: 13 x 12
Living room
- Level: First
- Dimensions: 20 x 15
Appliances
- Included: Dishwasher, Electric Range, Disposal, Microwave
Features
- Open Floorplan
- Has basement: No
- Number of fireplaces: 1
- Fireplace features: Electric
Interior area
- Total interior livable area: 1,559 sqft
Video & virtual tour
Property
Parking
- Total spaces: 1
- Parking features: Driveway
- Attached garage spaces: 1
Features
- Levels: One
- Stories: 1
- Pool features: None
Lot
- Size: 9,408 Square Feet
Details
- Parcel number: 32081500100360000
Construction
Type & style
- Home type: SingleFamily
- Architectural style: Detached
- Property subtype: Single Family Residence
Condition
- Year built: 1965
Utilities & green energy
- Water: Public
- Utilities for property: Electricity Available, Water Available
Community & HOA
Community
- Subdivision: Country Club Estates
HOA
- Has HOA: No
Location
- Region: Irving
Financial & listing details
- Price per square foot: $236/sqft
- Tax assessed value: $268,770
- Annual tax amount: $5,749
- Date on market: 8/4/2026
- Cumulative days on market: 57 days
Estimated market value
$357,800
$340,000 - $376,000
$2,464/mo
Price history
| Date | Event | Price |
|---|---|---|
| 9/1/2026 | Price change | $368,500-0.1%$236/sqft |
Source: NTREIS #21286308 Report a problem | ||
| 8/4/2026 | Listed for sale | $369,000+1.1%$237/sqft |
Source: NTREIS #21286308 Report a problem | ||
| 6/26/2026 | Listing removed | $365,000$234/sqft |
Source: NTREIS #21286308 Report a problem | ||
| 5/30/2026 | Listed for sale | $365,000$234/sqft |
Source: NTREIS #21286308 Report a problem | ||
| 3/12/2026 | Sold | -- |
Source: Public Record Report a problem | ||
Public tax history
| Year | Property taxes | Tax assessment |
|---|---|---|
| 2025 | $3,019 | $268,770 |
Find assessor info on the county website
Monthly payment
Est. payment
Payment breakdown
Explore the cost of this home by adjusting the details. Changes won't be saved.Climate risks
Neighborhood: Cottonwood
Nearby schools
Schools provided by the listing agent
- Elementary: Townsell
- Middle: Houston
- High: Macarthur
- District: Irving ISD
Source: NTREIS. This data may not be complete. We recommend contacting the local school district to confirm school assignments for this home.
Similar homes
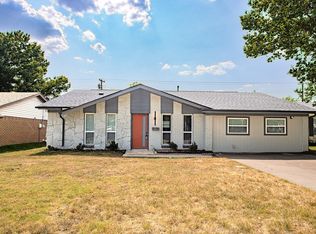
- $369,0004 bd3 ba1.8k sqft1101 Fouts Dr, Irving, TX 75061For Sale
 MLS ID #21351819, Gaurang Patel. NTREIS
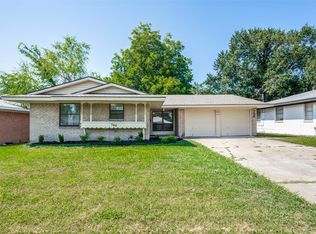
 - $324,9003 bd2 ba1.5k sqft706 Goodyear St, Irving, TX 75062For Sale
 MLS ID #21324736, Jill Smisek. NTREIS
 - $458,0004 bd2 ba1.7k sqft426 Goodyear St, Irving, TX 75062For Sale
 MLS ID #21304980, Fatima Romo. NTREIS
 - $364,9993 bd2 ba1.3k sqft857 Twilight Trl, Grapevine, TX 76051For Sale
 MLS ID #21339000, Todd Asaad. NTREIS
