Skip main navigation
Off market
  • $314,300

    2506 Tippecanoe Tch1g Rdg, Tallahassee, FL 32303

    3beds
    1,599sqft
    Single Family Residence
    Built in 2018
    4,791 Square Feet Lot
    $314,300 Zestimate®
    $197/sqft
    $2,104 Estimated rent

    Home value

    $314,300

    $299,000 - $330,000

    $2,104/mo

    Zestimate® history
    Loading
    Loading...

    Owner options

    List your home for rent

    $2,104/mo

    Rent Zestimate®

    Find your next renter with Zillow Rental Manager. Plus, with online applications, you can quickly screen prospective tenants – for free.

    Learn more

    $2,104/mo

    Rent Zestimate®

    Refinance and save

    $2,359/mo

    Est. payment

    Refinancing to a lower rate could help reduce your monthly payments and save thousands over the life of the loan.

    See today's rates

    $2,359/mo

    Est. payment

    Explore your selling options

    Work with a Zillow partner agent

    Leverage their expertise and Zillow's premium Showcase listings to get your home seen by more buyers.

    Get started

    List with your own agent

    Get your home in front of millions of buyers by listing it on Zillow.

    Learn how to do it

    Sell it yourself

    Take full control of how buyers see your home on Zillow by listing For Sale by Owner (FSBO).

    List your home

    What's special

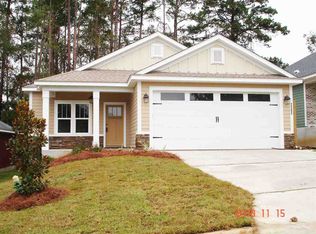
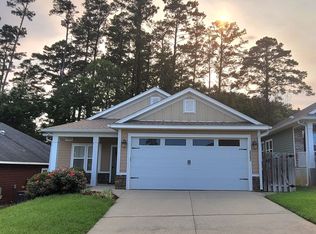
    Seller pays 3.5% buyers’ closing costs; home is move in ready. This 1,599 Sq. Ft. Shawnee is an open concept w/ a combo great room/dining room & a kitchen w/ pantry & breakfast island/ serving bar. It is a split bedroom plan that features 3-bedrooms & 2 full baths. The master suite has a large walk-in closet & a master bath w/double vanities, walk-in shower & private WC. The great room & master bedroom both have tray ceilings & there is quality custom millwork throughout. Large laundry room & drop-zone area just off garage. Corner lot with side entry garage & privacy fenced rear yard. Large covered front & back porches. This low maintenance, quality built home comes w/ a termite bond & a 2-10 Builder Warranty. Must close at STS.

    This property is not currently displayed as for sale or rent on Zillow. This may be different from what's on other websites or public sources.

    Zillow last checked:

    Listing updated:

    Listed by:

    Neil P Ryder 850-508-6988,

    Neil Ryder Realty, Inc.

    Bought with:

    Neil P Ryder, 0484115

    Neil Ryder Realty, Inc.

    Source: TBR,MLS#: 292237MLS Logo

    Facts & features

    Interior

    Bedrooms & bathrooms
    • Bedrooms: 3
    • Bathrooms: 2
    • Full bathrooms: 2
    Rooms
    • Room types: Utility Room
    Primary bedroom
    • Dimensions: 16x15
    Bedroom 2
    • Dimensions: 12x11
    Bedroom 3
    • Dimensions: 12x11
    Bedroom 4
    • Dimensions: 0
    Bedroom 5
    • Dimensions: 0
    Dining room
    • Dimensions: 17x12
    Family room
    • Dimensions: 17x16
    Kitchen
    • Dimensions: 12x12
    Living room
    • Dimensions: 0x0
    Other
    • Dimensions: 8x7
    Heating
    • Central, Electric, Fireplace(s), Heat Pump
    Cooling
    • Central Air, Ceiling Fan(s), Electric, Heat Pump
    Appliances
    • Included: Dishwasher, Disposal, Ice Maker, Microwave, Refrigerator, Stove
    Features
    • Tray Ceiling(s), High Ceilings, Stall Shower, Vaulted Ceiling(s), Walk-In Closet(s)
    • Flooring: Carpet, Engineered Hardwood, Tile
    • Has fireplace: Yes
    • Fireplace features: Gas
    Interior area
    • Total structure area: 1,599
    • Total interior livable area: 1,599 sqft

    Property

    Parking
    • Total spaces: 2
    • Parking features: Garage, Two Car Garage
    • Garage spaces: 2
    Features
    • Stories: 1
    • Patio & porch: Covered, Porch
    • Has view: Yes
    • View description: None
    Lot
    • Size: 4,791 Square Feet
    • Dimensions: 50 x 100
    Details
    • Parcel number: 12073212143 G0010
    • Special conditions: Standard

    Construction

    Type & style
    • Home type: SingleFamily
    • Architectural style: Craftsman,One Story
    • Property subtype: Single Family Residence
    Materials
    • Brick, Block, Fiber Cement, Concrete
    • Foundation: Slab
    Condition
    • New Construction
    • New construction: Yes
    • Year built: 2018
    Details
    • Warranty included: Yes

    Utilities & green energy

    • Sewer: Public Sewer
    • Water: Public

    Community & HOA

    Community
    • Features: Curbs, Gutter(s), Street Lights, Sidewalks
    • Subdivision: Tippecanoe Hills
    HOA
    • Has HOA: Yes
    • Services included: Common Areas, Street Lights
    • HOA fee: $150 annually
    Location
    • Region: Tallahassee

    Financial & listing details

    • Price per square foot: $197/sqft
    • Annual tax amount: $231
    • Date on market: 4/10/2018
    • Cumulative days on market: 453 days
    • Listing terms: Conventional,FHA,VA Loan
    • Road surface type: Paved

    Price history

    DateEventPrice
    7/15/2019Sold$250,000$156/sqft
    Source: TBR #292237 Report a problem

    Public tax history

    Tax history is unavailable.

    Neighborhood: 32303

    Nearby schools

    GreatSchools rating
    Schools provided by the listing agent
    • Elementary: ASTORIA PARK
    • Middle: GRIFFIN
    • High: GODBY

    Source: TBR. This data may not be complete. We recommend contacting the local school district to confirm school assignments for this home.

    Sell for more on Zillow
    Get a Zillow Showcase℠ listing at no additional cost and you could sell for .
    $314,300
    2% more
    +$6,286
    With Zillow Showcase(estimated)
    $320,586
    Sell for more on Zillow
    Get a Zillow Showcase℠ listing at no additional cost and you could sell for .
    $314,300
    2% more
    +$6,286
    With Zillow Showcase(estimated)
    $320,586