Discover the charm of 2506 Valley Drive, nestled in the coveted and friendly neighborhood of Braddock Heights! This delightful home boasts 3 bedrooms (plus finished attic bonus room!) and 2.5 bathrooms, offering the perfect blend of style and functionality. Step inside to find warm hardwood floors throughout leading you through an open kitchen and dining room that's ideal for entertaining or simply enjoying a quiet meal. Venture upstairs to 3 bedrooms and a hall bathroom. Need a bit of inspiration for a home office or creative nook? The finished attic offers versatile space that can even serve as a guest retreat! The lower level features a family room that promises relaxation and fun, complete with ample basement storage for all your treasures. Practicality meets charm with a handy mudroom, perfect for transitioning from outdoor adventures in the expansive backyard. Whether you're hosting summer barbecues or planting your favorite blooms, this outdoor oasis is ready to become your private sanctuary. Welcome home!
Sold for $1,106,000
$1,106,000
2506 Valley Dr, Alexandria, VA 22302
3beds
2,095sqft
Single Family Residence
Built in 1949
6,528 Square Feet Lot
$1,119,900 Zestimate®
$528/sqft
$4,487 Estimated rent
Home value
$1,119,900
$1.04M - $1.20M
$4,487/mo
Zestimate® history
Owner options
List your home for rent
$4,487/mo
Rent Zestimate®
Find your next renter with Zillow Rental Manager. Plus, with online applications, you can quickly screen prospective tenants – for free.
$4,487/mo
Rent Zestimate®
Refinance and save
$6,834/mo
Est. payment
Refinancing to a lower rate could help reduce your monthly payments and save thousands over the life of the loan.
$6,834/mo
Est. payment
Explore your selling options
Work with a Zillow partner agent
Leverage their expertise and Zillow's premium Showcase listings to get your home seen by more buyers.
Get startedList with your own agent
Get your home in front of millions of buyers by listing it on Zillow.
Learn how to do itSell it yourself
Take full control of how buyers see your home on Zillow by listing For Sale by Owner (FSBO).
List your homeWhat's special
Family roomPrivate sanctuaryExpansive backyardOpen kitchenHardwood floorsDining roomBasement storage
Zillow last checked:
Listing updated:
Listed by:
Adrianna Vallario 202-257-9901,
Compass
Bought with:
Abigail Kasten, 0225262512
KW Metro Center
Source: Bright MLS,MLS#: VAAX2042268
Facts & features
Interior
Bedrooms & bathrooms
- Bedrooms: 3
- Bathrooms: 3
- Full bathrooms: 2
- 1/2 bathrooms: 1
- Main level bathrooms: 1
Rooms
- Room types: Living Room, Dining Room, Primary Bedroom, Bedroom 2, Bedroom 3, Kitchen, Laundry, Recreation Room, Bathroom 1, Bathroom 2, Bonus Room, Half Bath
Primary bedroom
- Level: Upper
Bedroom 2
- Level: Upper
Bedroom 3
- Level: Upper
Bathroom 1
- Level: Upper
Bathroom 2
- Level: Lower
Bonus room
- Level: Upper 2
Dining room
- Level: Main
Half bath
- Level: Main
Kitchen
- Level: Main
Laundry
- Level: Lower
Living room
- Level: Main
Mud room
- Level: Main
Recreation room
- Level: Lower
Heating
- Forced Air, Natural Gas
Cooling
- Central Air, Electric
Appliances
- Included: Tankless Water Heater
- Laundry: Laundry Room, Mud Room
Features
- Basement: Partially Finished
- Number of fireplaces: 1
Interior area
- Total structure area: 2,395
- Total interior livable area: 2,095 sqft
- Finished area above ground: 1,815
- Finished area below ground: 280
Property
Parking
- Parking features: Concrete, Driveway, Off Street
- Has uncovered spaces: Yes
Accessibility
- Accessibility features: None
Features
- Levels: Four
- Stories: 4
- Pool features: None
Lot
- Size: 6,528 Square Feet
Details
- Additional structures: Above Grade, Below Grade
- Parcel number: 17703000
- Zoning: R 8
- Special conditions: Standard
Construction
Type & style
- Home type: SingleFamily
- Architectural style: Colonial
- Property subtype: Single Family Residence
Materials
- Brick
- Foundation: Slab
Condition
- New construction: No
- Year built: 1949
Utilities & green energy
- Sewer: Public Sewer
- Water: Public
Community & HOA
Community
- Subdivision: Braddock Heights
HOA
- Has HOA: No
Location
- Region: Alexandria
Financial & listing details
- Price per square foot: $528/sqft
- Tax assessed value: $1,021,436
- Annual tax amount: $11,593
- Date on market: 2/28/2025
- Listing agreement: Exclusive Agency
- Ownership: Fee Simple
Price history
| Date | Event | Price |
|---|---|---|
| 3/24/2025 | Sold | $1,106,000+5.3%$528/sqft |
Source:  Bright MLS #VAAX2042268 Report a problem Bright MLS #VAAX2042268 Report a problem | ||
| 3/4/2025 | Pending sale | $1,050,000$501/sqft |
Source: Bright MLS #VAAX2042268 Report a problem | ||
| 2/28/2025 | Listed for sale | $1,050,000+35.5%$501/sqft |
Source: Bright MLS #VAAX2042268 Report a problem | ||
| 7/21/2016 | Sold | $775,000+49%$370/sqft |
Source: Public Record Report a problem | ||
| 3/4/2015 | Sold | $520,000$248/sqft |
Source: Agent Provided Report a problem | ||
Public tax history
| Year | Property taxes | Tax assessment |
|---|---|---|
| 2026 | $12,542 +3% | $1,105,055 +3% |
| 2025 | $12,173 +5% | $1,072,508 +5% |
| 2024 | $11,593 +7.3% | $1,021,436 +5% |
| 2023 | $10,801 +6.6% | $973,040 +6.5% |
| 2022 | $10,137 -0.2% | $913,228 +7.4% |
| 2021 | $10,158 | $850,535 +2.6% |
| 2020 | -- | $829,077 +5.7% |
| 2019 | -- | $784,545 +2.1% |
| 2018 | $6,374 -11.7% | $768,368 +1.8% |
| 2017 | $7,222 | $754,758 +9% |
| 2016 | $7,222 +3.2% | $692,457 +3.2% |
| 2015 | $6,996 +1.3% | $670,764 +1.3% |
| 2014 | $6,905 +12.9% | $662,051 +5.9% |
| 2013 | $6,117 +3.4% | $625,444 +3.4% |
| 2012 | $5,917 +1.3% | $605,006 +1.3% |
| 2011 | $5,840 +0.7% | $597,143 +0.7% |
| 2010 | $5,797 +3% | $592,765 -4.9% |
| 2009 | $5,627 +4.1% | $623,166 -2.6% |
| 2008 | $5,405 -1.8% | $639,685 -3.6% |
| 2007 | $5,507 +4.4% | $663,483 +2.5% |
| 2006 | $5,276 -11.8% | $647,300 +15.8% |
| 2005 | $5,981 +18.3% | $559,000 +18.3% |
| 2004 | $5,058 +14.8% | $472,700 +14.8% |
| 2003 | $4,406 +26.2% | $411,800 +26.2% |
| 2002 | $3,492 +9.7% | $326,400 +9.7% |
| 2001 | $3,184 | $297,600 |
Find assessor info on the county website
Neighborhood: North Ridge-Rosemont
Nearby homes
- $1,209,6004 bd3 ba2.2k sqft2504 Valley Dr, Alexandria, VA 22302Off Market
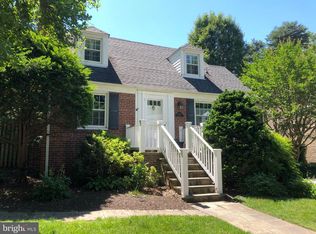
- $1,367,700-- bd3 ba2.1k sqft2502 Valley Dr, Alexandria, VA 22302Off Market
- $955,9002 bd2 ba1.3k sqft2508 Valley Dr, Alexandria, VA 22302Off Market
- $831,0001 bd1 ba1.3k sqft1200 Dogwood Dr, Alexandria, VA 22302Off Market
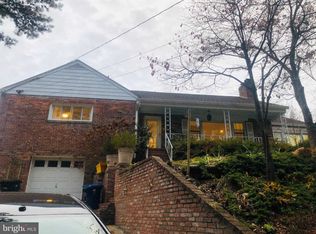
- $1,143,700-- bd2 ba2.4k sqft2505 Valley Dr, Alexandria, VA 22302Off Market
- $1,215,9005 bd3 ba2.6k sqft2601 Valley Dr, Alexandria, VA 22302Off Market
- $1,077,500-- bd3 ba1.7k sqft2603 Valley Dr, Alexandria, VA 22302Off Market
- $1,149,300-- bd3 ba1.4k sqft1207 Hillside Ter, Alexandria, VA 22302Off Market
Nearby schools
GreatSchools rating
- 5/10George Mason Elementary SchoolGrades: PK-5Distance: 0.3 mi
- NAGovernor's Health Science AcademyGrades: Distance: 0.5 mi
- 2/10Alexandria City High SchoolGrades: 9-12Distance: 0.5 mi
Schools provided by the listing agent
- Elementary: George Mason
- District: Alexandria City Public Schools
Source: Bright MLS. This data may not be complete. We recommend contacting the local school district to confirm school assignments for this home.
Get a cash offer in 3 minutes
Find out how much your home could sell for in as little as 3 minutes with a no-obligation cash offer.
Estimated market value
$1,119,900
Get a cash offer in 3 minutes
Find out how much your home could sell for in as little as 3 minutes with a no-obligation cash offer.
Estimated market value
$1,119,900
Nearby cities
Nearby neighborhoods
Nearby zip codes
Other Alexandria Topics
