Skip main navigation
Off market
  • $746,000

    2506 W 37th Ave, Kennewick, WA 99337

    5beds
    4,596sqft
    SingleFamily
    Built in 1995
    0.29 Acres Lot
    $746,000 Zestimate®
    $162/sqft
    $4,739 Estimated rent

    Home value

    $746,000

    $701,000 - $798,000

    $4,739/mo

    Zestimate® history
    Loading
    Loading...

    Owner options

    List your home for rent

    $4,739/mo

    Rent Zestimate®

    Find your next renter with Zillow Rental Manager. Plus, with online applications, you can quickly screen prospective tenants – for free.

    Learn more

    $4,739/mo

    Rent Zestimate®

    Refinance and save

    $4,469/mo

    Est. payment

    Refinancing to a lower rate could help reduce your monthly payments and save thousands over the life of the loan.

    See today's rates

    $4,469/mo

    Est. payment

    Explore your selling options

    Work with a Zillow partner agent

    Leverage their expertise and Zillow's premium Showcase listings to get your home seen by more buyers.

    Get started

    List with your own agent

    Get your home in front of millions of buyers by listing it on Zillow.

    Learn how to do it

    Sell it yourself

    Take full control of how buyers see your home on Zillow by listing For Sale by Owner (FSBO).

    List your home

    What's special

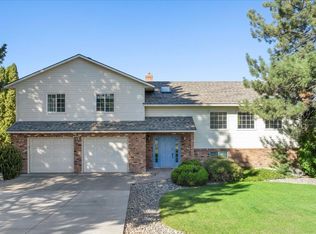
    You will be amazed by the spacious 4600 square foot custom rambler basement 5~bedroom home with panoramic views. The cook's kitchen is wide open, inviting and nicely updated with slab granite, full~height backsplash, tile flooring, stainless steel appliances, large cooking and prep island all directly connected to the open family room and panoramic views. Adjacent, you will find the spacious formal dining room that flows directly into the formal living space. The vaulted ceilings create more space, volume and open feel. The master suite features more views, updated fixtures, large walk~in tiled shower and walk~in closet with built~ins. Also on the main level are two additional bedrooms that share a Jack~n~Jill full bathroom. There are lots of windows throughout the main level with custom window coverings that provide continued natural light through the day and beautiful views. One of the finer features is the extended outdoor living area. This expansive, covered deck with multiple access points provides another comfortable retreat on this fine property. As you venture to the daylight basement you will be WOWED by the space and openness of the raised ceilings and 43' x 21' rec room!! There are two more spacious bedrooms with walk~in closets, a large bathroom with walk~in cultured marble shower, a utility/mechanical room, a dedicated storage room (storage and closets are everywhere), lots of recessed can lights and natural light, rough~in plumbing on the west wall for future wet bar or kitchen, more views and walk~out access to a private covered patio and park~like backyard which creates a very private setting. The handyman will certainly enjoy the 14' x 22' shop for those home projects, tinkering and additional storage. The kids will love the painted concrete basketball and sports court surrounded by beautiful landscaping and a gardening area. You also have a convenient, open RV parking space on the side of the home. This is a must~see property in the desirable Ohrt's Addition neighborhood, conveniently located near schools, playground, services, Canyon Lakes Golf Course and commuting access..

    This property is off market, which means it's not currently listed for sale or rent on Zillow. This may be different from what's available on other websites or public sources.
    Facts & features

    Interior

    Bedrooms & bathrooms
    • Bedrooms: 5
    • Bathrooms: 4
    • Full bathrooms: 3
    • 1/2 bathrooms: 1
    Heating
    • Heat pump
    Cooling
    • Central
    Features
    • Basement: Partially finished
    • Has fireplace: Yes
    Interior area
    • Total interior livable area: 4,596 sqft

    Property

    Parking
    • Total spaces: 3
    • Parking features: Garage - Attached
    Features
    • Exterior features: Brick
    Lot
    • Size: 0.29 Acres
    Details
    • Parcel number: 114893020001037

    Construction

    Type & style
    • Home type: SingleFamily
    Materials
    • Wood
    • Foundation: Crawl/Raised
    • Roof: Other
    Condition
    • Year built: 1995

    Community & HOA

    Location
    • Region: Kennewick

    Financial & listing details

    • Price per square foot: $162/sqft
    • Tax assessed value: $800,410
    • Annual tax amount: $6,383

    Price history

    DateEventPrice
    8/28/2015Sold$369,000-5.1%$80/sqft
    Source: PACMLS #204139 Report a problem
    3/13/2015Listed for sale$389,000$85/sqft
    Source: Windermere Real Estate/Tri-Cities #204139 Report a problem

    Public tax history

    YearProperty taxesTax assessment
    2024$6,383 +6.9%$800,410 +6.5%
    2023$5,969 +39.7%$751,720 +24.1%
    2022$4,273 -16.2%$605,630 +15.5%
    2021$5,097 +21.7%$524,190 +25.7%
    2020$4,190 -16.8%$417,120 -3.5%
    2019$5,033 +9.2%$432,410 +7.6%
    2018$4,609 +1.2%$401,820 +23.5%
    2017$4,556 +2.1%$325,340 -8.3%
    2016$4,462 $354,840 +3.5%
    2015$4,462 +4.8%$342,840 +5.9%
    2014$4,257 $323,730
    2013$4,257 $323,730
    2012-- $323,730
    2011-- $323,730 +4.6%
    2010-- $309,530
    2009-- $309,530
    2008-- --
    2007-- --
    2006-- --
    Find assessor info on the county website

    Neighborhood: 99337

    Nearby schools

    GreatSchools rating
    Get pre-qualified for a loan
    At Zillow Home Loans, we can pre-qualify you in as little as 5 minutes with no impact to your credit score.

    An equal housing lender. NMLS #10287.

    Sell for more on Zillow
    Get a Zillow Showcase℠ listing at no additional cost and you could sell for .
    $746,000
    2% more
    +$14,920
    With Zillow Showcase(estimated)
    $760,920