Skip main navigation
Sold
  • Price Unknown

    2506 W 71st Ter, Prairie Village, KS 66208

    5beds
    3,360sqft
    Single Family Residence
    Built in 1970
    0.32 Acres Lot
    $969,500 Zestimate®
    $--/sqft
    $5,074 Estimated rent

    Home value

    $969,500

    $902,000 - $1.06M

    $5,074/mo

    Zestimate® history
    Loading
    Loading...

    Owner options

    List your home for rent

    $5,074/mo

    Rent Zestimate®

    Find your next renter with Zillow Rental Manager. Plus, with online applications, you can quickly screen prospective tenants – for free.

    Learn more

    $5,074/mo

    Rent Zestimate®

    Refinance and save

    $26/mo

    Est. payment

    Refinancing to a lower rate could help reduce your monthly payments and save thousands over the life of the loan.

    See today's rates

    $26/mo

    Est. payment

    Explore your selling options

    Work with a Zillow partner agent

    Leverage their expertise and Zillow's premium Showcase listings to get your home seen by more buyers.

    Get started

    List with your own agent

    Get your home in front of millions of buyers by listing it on Zillow.

    Learn how to do it

    Sell it yourself

    Take full control of how buyers see your home on Zillow by listing For Sale by Owner (FSBO).

    List your home

    What's special

    Open kitchen planCedar closetHearth roomSpacious dining roomLaundry closet
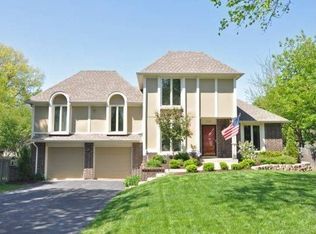
    Welcome to this 1970's Prairie Village One Owner, Custom Designed Home...Owners built this home for family, friends and entertaining and it has served all of those purposes with joy and love throughout the years! Home has 5 bedrooms ( tax record notes four) 3 Baths, Open Kitchen Plan, Hearth Room, Atrium and Office. Two Decks...one off of the kitchen and the other just outside the Dining Room overlooking Ginger's stunning and beautifully curated gardens. Additional Features include at 1970's one step down Living Room, Spacious Dining Room opens to a Second Deck with a garden view. Primary Bedroom and Bath on the First Floor w/ Walk In Closet. There is a Laundry Closet in the Kitchen and a very cool mini ironing station "Iron-Away" in the Sunroom. Four Bedrooms on the Second Floor + Center Hall Bathroom and the Fourth Bedroom has its own bathroom, plus a Cedar Closet and additional closet space....perfect for guests or out of town parents! Finished Lower Level with a 1/2 bath. Two Car Attached Garage and lots of driveway! Buyers to verify square footage!

    Zillow last checked:

    Listing updated:

    Listed by:

    Suellen Dice 816-651-4198,

    BHG Kansas City Homes,

    Greg Carlew 816-721-6883,

    BHG Kansas City Homes

    Bought with:

    Katherine Lee, SP00234700

    Source: Heartland MLS as distributed by MLS GRID,MLS#: 2438710MLS Logo

    Facts & features

    Interior

    Bedrooms & bathrooms
    • Bedrooms: 5
    • Bathrooms: 3
    • Full bathrooms: 3
    Bedroom 1
    • Features: Walk-In Closet(s), Wood Floor
    • Level: First
    • Area: 286 Square Feet
    • Dimensions: 22 x 13
    Bedroom 2
    • Features: All Carpet
    • Level: Second
    • Area: 150 Square Feet
    • Dimensions: 15 x 10
    Bedroom 3
    • Features: All Carpet
    • Level: Second
    • Area: 182 Square Feet
    • Dimensions: 14 x 13
    Bedroom 4
    • Level: Second
    • Area: 143 Square Feet
    • Dimensions: 13 x 11
    Bedroom 5
    • Level: Second
    • Area: 210 Square Feet
    • Dimensions: 15 x 14
    Bathroom 1
    • Features: Shower Only
    • Level: First
    • Area: 66 Square Feet
    • Dimensions: 11 x 6
    Bathroom 2
    • Features: Ceramic Tiles
    • Level: Second
    • Area: 60 Square Feet
    • Dimensions: 10 x 6
    Bathroom 3
    • Features: Shower Only
    • Level: Second
    • Area: 50 Square Feet
    • Dimensions: 10 x 5
    Dining room
    • Features: All Carpet, All Drapes/Curtains, Built-in Features
    • Level: First
    • Area: 195 Square Feet
    • Dimensions: 15 x 13
    Family room
    • Level: Lower
    Hearth room
    • Features: Parquet
    • Level: First
    • Area: 182 Square Feet
    • Dimensions: 14 x 13
    Kitchen
    • Features: Built-in Features, Parquet
    • Level: First
    • Area: 390 Square Feet
    • Dimensions: 30 x 13
    Living room
    • Features: All Carpet
    • Level: First
    • Area: 429 Square Feet
    • Dimensions: 25 x 15
    Office
    • Features: Wood Floor
    • Level: First
    • Area: 130 Square Feet
    • Dimensions: 10 x 13
    Sun room
    • Level: First
    • Area: 208 Square Feet
    • Dimensions: 16 x 13
    Heating
    • Natural Gas
    Cooling
    • Electric
    Appliances
    • Included: Dishwasher, Disposal, Microwave, Refrigerator, Built-In Oven
    • Laundry: Electric Dryer Hookup, In Kitchen
    Features
    • Ceiling Fan(s), Central Vacuum, Pantry, Walk-In Closet(s)
    • Flooring: Carpet, Parquet, Wood
    • Windows: Thermal Windows
    • Basement: Concrete,Finished,Garage Entrance,Sump Pump
    • Number of fireplaces: 2
    • Fireplace features: Hearth Room, Living Room
    Interior area
    • Total structure area: 3,360
    • Total interior livable area: 3,360 sqft
    • Finished area above ground: 3,360

    Property

    Parking
    • Total spaces: 2
    • Parking features: Attached, Basement, Garage Faces Front
    • Attached garage spaces: 2
    Features
    • Patio & porch: Deck
    • Fencing: Wood
    Lot
    • Size: 0.32 Acres
    • Features: City Lot
    Details
    • Parcel number: OP450000180003

    Construction

    Type & style
    • Home type: SingleFamily
    • Architectural style: Other
    • Property subtype: Single Family Residence
    Materials
    • Stone Trim, Wood Siding
    • Roof: Composition
    Condition
    • Year built: 1970

    Utilities & green energy

    • Sewer: Public Sewer
    • Water: Public

    Community & HOA

    Community
    • Security: Security System, Smoke Detector(s)
    • Subdivision: Prairie Hills
    HOA
    • Has HOA: Yes
    • HOA fee: $26 annually
    Location
    • Region: Prairie Village

    Financial & listing details

    • Tax assessed value: $809,500
    • Annual tax amount: $6,014
    • Date on market: 7/13/2023
    • Listing terms: Cash,Conventional
    • Ownership: Private
    • Road surface type: Paved

    Price history

    DateEventPrice
    8/26/2023Sold--
    Source: Heartland MLS as distributed by MLS GRID #2438710 Report a problem
    7/26/2023Pending sale$800,000$238/sqft
    Source: Heartland MLS as distributed by MLS GRID #2438710 Report a problem
    7/20/2023Contingent$800,000$238/sqft
    Source: Heartland MLS as distributed by MLS GRID #2438710 Report a problem
    7/13/2023Listed for sale$800,000$238/sqft
    Source: Heartland MLS as distributed by MLS GRID #2438710 Report a problem

    Public tax history

    YearProperty taxesTax assessment
    2025$10,700 +5.9%$93,092 +6.9%
    2024$10,105 +38.8%$87,124 +41.1%
    2023$7,280 +21.1%$61,732 +22%
    2022$6,014 $50,600 +15.3%
    2021-- $43,873 -14.5%
    2020$6,445 $51,313 +10.6%
    2019-- $46,403 +32%
    2018-- $35,144 +0.8%
    2017$4,552 -8.4%$34,880 -7.7%
    2016$4,969 +3%$37,778 +2%
    2015$4,826 +2.1%$37,031 +2.6%
    2013$4,727 +6.9%$36,110 -1.5%
    2012$4,422 -7.7%$36,662 +0.7%
    2010$4,792 +2.9%$36,420 -0.6%
    2009$4,656 +2.6%$36,650 -0.6%
    2008$4,537 +6.6%$36,857 +3%
    2007$4,257 +8.4%$35,788
    2006$3,927 $35,788
    2005-- $35,788
    Find assessor info on the county website

    Neighborhood: Prairire Hills

    Nearby schools

    GreatSchools rating
    Schools provided by the listing agent
    • Middle: Indian Hills

    Source: Heartland MLS as distributed by MLS GRID. This data may not be complete. We recommend contacting the local school district to confirm school assignments for this home.

    Get a cash offer in 3 minutes
    Find out how much your home could sell for in as little as 3 minutes with a no-obligation cash offer.
    Estimated market value
    $969,500
    Get a cash offer in 3 minutes
    Find out how much your home could sell for in as little as 3 minutes with a no-obligation cash offer.
    Estimated market value
    $969,500