One-of-a-Kind Urban Oasis awaits! This 3 bedroom 3.5 bath ultra-spacious, open floor plan, stylishly built modern gem has location, grandeur and upgrades galore! Live the South Tampa dream with amazing finishes from closet space to upgraded appliance package to entertaining in your private rooftop balcony with pure City scape views of downtown Tampa. Recently completed in 2023 by Onyx + East Builders, it has low HOA and is pet friendly. This corner unit has beautiful windows that bring in lots of natural light and has a convenient location in South Tampa close to Kennedy Blvd., the airport, and downtown for dining, concerts and Lightning games. This unit will not last long, so come check it out today!
Sold for $1,060,000
$1,060,000
2506 W CLEVELAND STREET #1, TAMPA, FL 33609
3beds
2,314sqft
Townhouse
Built in 2023
1,106 Square Feet Lot
$1,046,500 Zestimate®
$458/sqft
$5,252 Estimated rent
Home value
$1,046,500
$973,000 - $1.13M
$5,252/mo
Zestimate® history
Owner options
List your home for rent
$5,252/mo
Rent Zestimate®
Find your next renter with Zillow Rental Manager. Plus, with online applications, you can quickly screen prospective tenants – for free.
$5,252/mo
Rent Zestimate®
Refinance and save
$7,812/mo
Est. payment
Refinancing to a lower rate could help reduce your monthly payments and save thousands over the life of the loan.
$7,812/mo
Est. payment
Explore your selling options
Work with a Zillow partner agent
Leverage their expertise and Zillow's premium Showcase listings to get your home seen by more buyers.
Get startedList with your own agent
Get your home in front of millions of buyers by listing it on Zillow.
Learn how to do itSell it yourself
Take full control of how buyers see your home on Zillow by listing For Sale by Owner (FSBO).
List your homeWhat's special
Private rooftop balconyStylishly built modern gemAmazing finishesCorner unitUltra-spacious open floor planCloset spaceUpgraded appliance package
Zillow last checked:
Listing updated:
Listed by:
Christina Lund 239-269-9656,
SMITH & ASSOCIATES REAL ESTATE 813-839-3800
Bought with:
Non-Member Agent
STELLAR NON-MEMBER OFFICE
Source: Stellar MLS,MLS#: TB8468363 Originating MLS: Suncoast Tampa
Originating MLS: Suncoast Tampa
Facts & features
Interior
Bedrooms & bathrooms
- Bedrooms: 3
- Bathrooms: 4
- Full bathrooms: 3
- 1/2 bathrooms: 1
Primary bedroom
- Features: En Suite Bathroom, Walk-In Closet(s)
- Level: Third
- Area: 195 Square Feet
- Dimensions: 15x13
Bedroom 2
- Features: En Suite Bathroom, Built-in Closet
- Level: Third
- Area: 169 Square Feet
- Dimensions: 13x13
Bedroom 3
- Features: En Suite Bathroom, Built-in Closet
- Level: First
- Area: 169 Square Feet
- Dimensions: 13x13
Great room
- Level: Second
- Area: 300 Square Feet
- Dimensions: 15x20
Kitchen
- Features: Other
- Level: Second
- Area: 225 Square Feet
- Dimensions: 15x15
Heating
- Electric, Exhaust Fan
Cooling
- Central Air
Appliances
- Included: Bar Fridge, Oven, Cooktop, Dishwasher, Disposal, Dryer, Electric Water Heater, Freezer, Ice Maker, Microwave, Range, Range Hood, Refrigerator, Washer, Wine Refrigerator
- Laundry: Inside, Upper Level
Features
- Built-in Features, Ceiling Fan(s), Crown Molding, Eating Space In Kitchen, High Ceilings, Thermostat, Walk-In Closet(s), Wet Bar
- Flooring: Ceramic Tile, Luxury Vinyl
- Windows: Shades, Window Treatments
- Has fireplace: No
- Common walls with other units/homes: Corner Unit
Interior area
- Total structure area: 3,441
- Total interior livable area: 2,314 sqft
Property
Parking
- Total spaces: 2
- Parking features: Garage Door Opener, Garage Faces Rear, Guest
- Attached garage spaces: 2
- Details: Garage Dimensions: 12x20
Features
- Levels: Multi/Split
- Patio & porch: Covered, Deck, Front Porch, Wrap Around
- Exterior features: Balcony, Irrigation System, Lighting, Misting System, Rain Gutters, Sidewalk
- Fencing: Other
- Has view: Yes
- View description: City
Lot
- Size: 1,106 Square Feet
- Features: Corner Lot, City Lot, Sidewalk
- Residential vegetation: Trees/Landscaped
Details
- Parcel number: A222918D2Y00000000001.0
- Zoning: PD
- Special conditions: None
Construction
Type & style
- Home type: Townhouse
- Architectural style: Contemporary
- Property subtype: Townhouse
Materials
- Block, Concrete, Stucco
- Foundation: Slab
- Roof: Built-Up,Membrane,Other
Condition
- New construction: No
- Year built: 2023
Details
- Builder name: Onyx and East
- Warranty included: Yes
Utilities & green energy
- Sewer: Public Sewer
- Water: Public
- Utilities for property: Cable Connected, Electricity Available, Electricity Connected
Community & HOA
Community
- Features: None
- Security: Security System
- Pet fee: $0 monthly
- Subdivision: ALCOVE TOWNHOMES
HOA
- Has HOA: Yes
- Services included: Common Area Taxes, Insurance, Maintenance Structure, Manager
- HOA fee: $425 monthly
- HOA name: Melanie Bell - Folio Association Management
- HOA phone: 813-993-4000
Location
- Region: Tampa
Financial & listing details
- Price per square foot: $458/sqft
- Tax assessed value: $661,541
- Annual tax amount: $13,231
- Date on market: 1/24/2026
- Cumulative days on market: 13 days
- Ownership: Fee Simple
- Total actual rent: 0
- Electric utility on property: Yes
- Road surface type: Paved, Asphalt
Price history
| Date | Event | Price |
|---|---|---|
| 3/2/2026 | Sold | $1,060,000-3.6%$458/sqft |
Source:  Stellar MLS #TB8468363 Report a problem Stellar MLS #TB8468363 Report a problem | ||
| 2/7/2026 | Pending sale | $1,100,000$475/sqft |
Source: Stellar MLS #TB8468363 Report a problem | ||
| 1/24/2026 | Listed for sale | $1,100,000+20.3%$475/sqft |
Source: Stellar MLS #TB8468363 Report a problem | ||
| 11/29/2023 | Sold | $914,229$395/sqft |
Source: Public Record Report a problem | ||
Public tax history
| Year | Property taxes | Tax assessment |
|---|---|---|
| 2025 | $13,231 +8.8% | $661,541 +4.5% |
| 2024 | $12,158 | $632,942 |
Find assessor info on the county website
Neighborhood: Palma Ceia Pines
Nearby homes
- $874,9003 bd4 ba2.2k sqft2506 W Cleveland St #18, Tampa, FL 33609Sold

- $979,0003 bd4 ba2.2k sqft2506 W Cleveland St #19, Tampa, FL 33609Sold
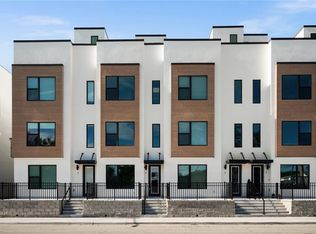
- $5,2503 bd4 ba2.2k sqft2506 W Cleveland St #20, Tampa, FL 33609For Rent

- $370,069-- bd-- ba-- sqft205 S Armenia Ave, Tampa, FL 33609Off Market
- $894,9003 bd4 ba2.2k sqft2506 W Cleveland St #14, Tampa, FL 33609Sold
- $876,6103 bd4 ba2.2k sqft2506 Cleveland St #5, Tampa, FL 33609Sold
- $921,3553 bd4 ba2.2k sqft2506 Cleveland St #6, Tampa, FL 33609Sold
- $914,2293 bd4 ba2.2k sqft2506 Cleveland St #1, Tampa, FL 33609Sold
Nearby schools
GreatSchools rating
- 9/10Mitchell Elementary SchoolGrades: PK-5Distance: 0.3 mi
- 9/10Wilson Middle SchoolGrades: 6-8Distance: 1 mi
- 8/10Plant High SchoolGrades: 9-12Distance: 1.7 mi
Schools provided by the listing agent
- Elementary: Mitchell-HB
- Middle: Wilson-HB
- High: Plant-HB
Source: Stellar MLS. This data may not be complete. We recommend contacting the local school district to confirm school assignments for this home.
Get a cash offer in 3 minutes
Find out how much your home could sell for in as little as 3 minutes with a no-obligation cash offer.
Estimated market value
$1,046,500
Get a cash offer in 3 minutes
Find out how much your home could sell for in as little as 3 minutes with a no-obligation cash offer.
Estimated market value
$1,046,500
- Florida
- Hillsborough County
- Tampa
- 33609
- Palma Ceia Pines
- 2506 W CLEVELAND STREET Unit 1
Nearby cities
Nearby neighborhoods
Nearby zip codes
Other Tampa Topics
