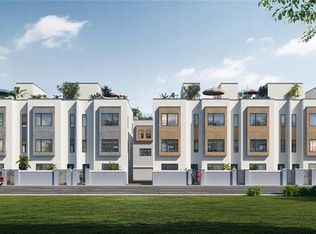
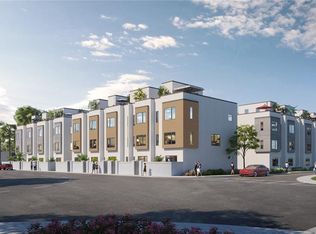
One or more photo(s) has been virtually staged. Under Construction. One or more photo(s) has been virtually staged. PRE-CONSTRUCTION. TO-BE-BUILT One or more photo(s) has been virtually staged or renderings. END UNIT Under construction. Unit 16 at Alcove at Hyde Park includes a 2-car garage and open floor plans with flexible spaces that easily adapt to your style. 3 beds, 3.5 baths and designer kitchen with and array of options available to personalize your home at our Design Studio. Enjoy Tampa’s sunsets from your own spacious, private rooftop terraces with city views. With convenient access to Downtown Tampa, Sparkman Wharf and Channel side, be close to upscale shopping and exquisite dining at Hyde Park Village and close to popular boutiques, bars, and coffee shops. Interior renderings are of a similar floorplan and may vary slightly.
Sold for $996,781
$996,781
2506 W CLEVELAND STREET #16, TAMPA, FL 33609
3beds
2,238sqft
Townhouse
Built in 2023
0.32 Acres Lot
$961,200 Zestimate®
$445/sqft
$5,145 Estimated rent
Home value
$961,200
$894,000 - $1.04M
$5,145/mo
Zestimate® history
Owner options
List your home for rent
$5,145/mo
Rent Zestimate®
Find your next renter with Zillow Rental Manager. Plus, with online applications, you can quickly screen prospective tenants – for free.
$5,145/mo
Rent Zestimate®
Refinance and save
$7,326/mo
Est. payment
Refinancing to a lower rate could help reduce your monthly payments and save thousands over the life of the loan.
$7,326/mo
Est. payment
Explore your selling options
Work with a Zillow partner agent
Leverage their expertise and Zillow's premium Showcase listings to get your home seen by more buyers.
Get startedList with your own agent
Get your home in front of millions of buyers by listing it on Zillow.
Learn how to do itSell it yourself
Take full control of how buyers see your home on Zillow by listing For Sale by Owner (FSBO).
List your homeWhat's special
Flexible spacesDesigner kitchenExquisite diningClose to upscale shoppingCity viewsOpen floor plans
Zillow last checked:
Listing updated:
Listed by:
Eric Jefferson 317-443-8852,
ONYX AND EAST REALTY LLC 813-321-5092
Bought with:
James Patterson, 3215401
SMITH & ASSOCIATES REAL ESTATE
Source: Stellar MLS,MLS#: T3474899 Originating MLS: Pinellas Suncoast
Originating MLS: Pinellas Suncoast
Facts & features
Interior
Bedrooms & bathrooms
- Bedrooms: 3
- Bathrooms: 4
- Full bathrooms: 3
- 1/2 bathrooms: 1
Rooms
- Room types: Family Room, Florida Room, Great Room
Primary bedroom
- Features: Walk-In Closet(s)
- Level: Third
- Dimensions: 12.5x13.5
Bathroom 2
- Level: First
- Dimensions: 12.5x14.5
Bathroom 3
- Level: Upper
- Dimensions: 11.5x12
Dining room
- Level: Second
- Dimensions: 16x12
Great room
- Level: Second
- Dimensions: 16x17
Kitchen
- Level: Second
- Dimensions: 15x15
Heating
- Central, Electric
Cooling
- Central Air
Appliances
- Included: Dishwasher, Disposal, Electric Water Heater, Exhaust Fan, Microwave, Range, Range Hood
- Laundry: Laundry Closet, Laundry Room
Features
- Living Room/Dining Room Combo, PrimaryBedroom Upstairs, Open Floorplan, Solid Surface Counters, Thermostat, Walk-In Closet(s)
- Flooring: Carpet, Ceramic Tile, Vinyl
- Has fireplace: No
- Common walls with other units/homes: End Unit
Interior area
- Total structure area: 2,238
- Total interior livable area: 2,238 sqft
Property
Parking
- Total spaces: 2
- Parking features: Garage Door Opener, Garage Faces Rear, Guest
- Attached garage spaces: 2
Features
- Levels: Three Or More
- Stories: 3
- Patio & porch: Deck
- Exterior features: Irrigation System, Lighting, Sidewalk
- Fencing: Fenced
- Has view: Yes
- View description: City
Lot
- Size: 0.32 Acres
- Features: Sidewalk
Details
- Parcel number: A2229143NS00037500001.0
- Zoning: PD
- Special conditions: None
Construction
Type & style
- Home type: Townhouse
- Architectural style: Contemporary
- Property subtype: Townhouse
- Attached to another structure: Yes
Materials
- Block
- Foundation: Slab, Stem Wall
- Roof: Membrane
Condition
- Under Construction
- New construction: Yes
- Year built: 2023
Details
- Builder model: Bara
- Builder name: Onyx and East
- Warranty included: Yes
Utilities & green energy
- Sewer: Public Sewer
- Water: Public
- Utilities for property: BB/HS Internet Available, Cable Available, Electricity Available
Community & HOA
Community
- Features: Deed Restrictions, Sidewalks
- Pet fee: $0 monthly
- Subdivision: ALCOVE AT HYDE PARK
HOA
- Has HOA: Yes
- Services included: Common Area Taxes, Reserve Fund, Maintenance Structure, Maintenance Grounds, Maintenance Repairs, Sewer, Water
- HOA fee: $425 monthly
- HOA name: Homeriver
Location
- Region: Tampa
Financial & listing details
- Price per square foot: $445/sqft
- Tax assessed value: $664,056
- Annual tax amount: $9,256
- Date on market: 9/25/2023
- Cumulative days on market: 36 days
- Listing terms: Cash,Conventional,Other,VA Loan
- Ownership: Fee Simple
- Total actual rent: 0
- Electric utility on property: Yes
- Road surface type: Paved
Price history
| Date | Event | Price |
|---|---|---|
| 12/27/2024 | Sold | $996,781+2.8%$445/sqft |
Source:  Stellar MLS #T3474899 Report a problem Stellar MLS #T3474899 Report a problem | ||
| 11/2/2023 | Pending sale | $970,000$433/sqft |
Source: Stellar MLS #T3474899 Report a problem | ||
| 9/25/2023 | Listed for sale | $970,000$433/sqft |
Source: Stellar MLS #T3474899 Report a problem | ||
Public tax history
| Year | Property taxes | Tax assessment |
|---|---|---|
| 2025 | $12,438 +583.8% | $664,056 +595.3% |
| 2024 | $1,819 | $95,511 |
Find assessor info on the county website
Neighborhood: Palma Ceia Pines
Nearby homes
- $821,2403 bd4 ba1.8k sqft2506 W Cleveland St #11, Tampa, FL 33609Sold
- $976,2793 bd4 ba2.2k sqft2506 W Cleveland St #17, Tampa, FL 33609Sold

- $800,0003 bd4 ba1.8k sqft2506 W Cleveland St #4, Tampa, FL 33609Sold

- $901,5803 bd4 ba2.2k sqft2506 W Cleveland St #15, Tampa, FL 33609Sold
- $335,400-- bd-- ba-- sqft2506 Cleveland St, Tampa, FL 33609Off Market
- $802,9003 bd4 ba2.3k sqft2506 W Cleveland St #5, Tampa, FL 33606Off Market
- $734,6003 bd4 ba2.2k sqft2506 W Cleveland St UNIT 17, Tampa, FL 33606Off Market
- $863,366-- bd3 ba2.3k sqft2506 W Cleveland St #3, Tampa, FL 33609Sold
Nearby schools
GreatSchools rating
- 9/10Mitchell Elementary SchoolGrades: PK-5Distance: 0.3 mi
- 9/10Wilson Middle SchoolGrades: 6-8Distance: 1 mi
- 8/10Plant High SchoolGrades: 9-12Distance: 1.7 mi
Schools provided by the listing agent
- Elementary: Mitchell-HB
- Middle: Wilson-HB
- High: Plant-HB
Source: Stellar MLS. This data may not be complete. We recommend contacting the local school district to confirm school assignments for this home.
Get a cash offer in 3 minutes
Find out how much your home could sell for in as little as 3 minutes with a no-obligation cash offer.
Estimated market value
$961,200
Get a cash offer in 3 minutes
Find out how much your home could sell for in as little as 3 minutes with a no-obligation cash offer.
Estimated market value
$961,200
- Florida
- Hillsborough County
- Tampa
- 33609
- Palma Ceia Pines
- 2506 W CLEVELAND STREET Unit 16
Nearby cities
Nearby neighborhoods
Nearby zip codes
Other Tampa Topics
