Located on a quiet dead-end street in one of South Tampa’s most desirable areas, this property offers endless potential—whether you’re ready to renovate or build new. The home sustained flooding during Hurricane Helene but was professionally remediated right away. The first floor currently has subflooring and partial drywall removal, giving you a clean slate for your vision. The existing floor plan features the primary suite on the main level with a huge walk-in closet, an open living/dining area with a wood-burning fireplace, and a light-filled kitchen space. Upstairs are two oversized bedrooms with a shared bath. The true showstopper is the expansive screened lanai, accessible through 4 sets of French doors—perfect for seamless indoor-outdoor living/entertaining. A massive garage offers abundant storage or workshop space, making it ideal for hobbyists, extra vehicles, or gear. Set on a 95’ x 83’ lot, this property has “great bones” and an unbeatable location near shopping, dining, and MacDill AFB. Whether you’re looking for a renovation project or the perfect site for your dream home, this is a rare find in South Tampa.
Sold for $545,000
$545,000
2506 W GARDNER COURT, TAMPA, FL 33611
3beds
2,082sqft
Single Family Residence
Built in 1986
7,885 Square Feet Lot
$535,700 Zestimate®
$262/sqft
$4,254 Estimated rent
Home value
$535,700
$493,000 - $584,000
$4,254/mo
Zestimate® history
Owner options
List your home for rent
$4,254/mo
Rent Zestimate®
Find your next renter with Zillow Rental Manager. Plus, with online applications, you can quickly screen prospective tenants – for free.
$4,254/mo
Rent Zestimate®
Refinance and save
$3,766/mo
Est. payment
Refinancing to a lower rate could help reduce your monthly payments and save thousands over the life of the loan.
$3,766/mo
Est. payment
Explore your selling options
Work with a Zillow partner agent
Leverage their expertise and Zillow's premium Showcase listings to get your home seen by more buyers.
Get startedList with your own agent
Get your home in front of millions of buyers by listing it on Zillow.
Learn how to do itSell it yourself
Take full control of how buyers see your home on Zillow by listing For Sale by Owner (FSBO).
List your homeWhat's special
Expansive screened lanaiWood-burning fireplaceLight-filled kitchen spaceQuiet dead-end streetHuge walk-in closet
Zillow last checked:
Listing updated:
Listed by:
Jill Neuman 813-865-0700,
KELLER WILLIAMS TAMPA CENTRAL 813-865-0700
Bought with:
Cris Martinez, 3358903
WNS REALTY GROUP LLC
Source: Stellar MLS,MLS#: TB8411858 Originating MLS: Suncoast Tampa
Originating MLS: Suncoast Tampa
Facts & features
Interior
Bedrooms & bathrooms
- Bedrooms: 3
- Bathrooms: 3
- Full bathrooms: 2
- 1/2 bathrooms: 1
Rooms
- Room types: Utility Room
Primary bedroom
- Features: En Suite Bathroom, Walk-In Closet(s)
- Level: First
- Area: 195 Square Feet
- Dimensions: 13x15
Bedroom 2
- Features: Walk-In Closet(s)
- Level: Second
- Area: 208 Square Feet
- Dimensions: 13x16
Bedroom 3
- Features: Walk-In Closet(s)
- Level: Second
- Area: 169 Square Feet
- Dimensions: 13x13
Balcony porch lanai
- Level: First
- Area: 374 Square Feet
- Dimensions: 34x11
Dinette
- Level: First
- Area: 96 Square Feet
- Dimensions: 12x8
Dining room
- Level: First
- Area: 165 Square Feet
- Dimensions: 11x15
Great room
- Level: First
- Area: 300 Square Feet
- Dimensions: 20x15
Kitchen
- Level: First
- Area: 180 Square Feet
- Dimensions: 12x15
Laundry
- Level: First
- Area: 49 Square Feet
- Dimensions: 7x7
Heating
- Central, Electric
Cooling
- Central Air
Appliances
- Included: None
- Laundry: Electric Dryer Hookup, In Garage, Inside, Laundry Room, Washer Hookup
Features
- Ceiling Fan(s), Primary Bedroom Main Floor, Walk-In Closet(s)
- Flooring: Tile, Hardwood
- Doors: French Doors
- Has fireplace: Yes
- Fireplace features: Family Room, Wood Burning
Interior area
- Total structure area: 3,422
- Total interior livable area: 2,082 sqft
Property
Parking
- Total spaces: 2
- Parking features: Driveway
- Attached garage spaces: 2
- Has uncovered spaces: Yes
- Details: Garage Dimensions: 16x23
Features
- Levels: Two
- Stories: 2
- Patio & porch: Rear Porch, Screened
- Fencing: Chain Link
- Has view: Yes
- View description: Trees/Woods
Lot
- Size: 7,885 Square Feet
- Dimensions: 95 x 83
- Features: FloodZone, City Lot, Street Dead-End
Details
- Parcel number: A11301840O00000600002.6
- Zoning: RS-60
- Special conditions: None
Construction
Type & style
- Home type: SingleFamily
- Property subtype: Single Family Residence
Materials
- Block, Stucco, Wood Frame
- Foundation: Crawlspace
- Roof: Built-Up,Metal
Condition
- Fixer
- New construction: No
- Year built: 1986
Utilities & green energy
- Sewer: Public Sewer
- Water: Public
- Utilities for property: BB/HS Internet Available, Electricity Connected, Public, Sewer Connected, Water Connected
Community & HOA
Community
- Pet fee: $0 monthly
- Subdivision: SHELL POINT
HOA
- Has HOA: No
Location
- Region: Tampa
Financial & listing details
- Price per square foot: $262/sqft
- Tax assessed value: $544,731
- Annual tax amount: $4,646
- Date on market: 8/13/2025
- Cumulative days on market: 8 days
- Listing terms: Cash,Conventional,FHA,VA Loan
- Ownership: Fee Simple
- Total actual rent: 0
- Electric utility on property: Yes
- Road surface type: Paved
Price history
| Date | Event | Price |
|---|---|---|
| 9/17/2025 | Sold | $545,000-6.8%$262/sqft |
Source:  Stellar MLS #TB8411858 Report a problem Stellar MLS #TB8411858 Report a problem | ||
| 8/22/2025 | Pending sale | $585,000$281/sqft |
Source: Stellar MLS #TB8411858 Report a problem | ||
| 8/14/2025 | Listed for sale | $585,000$281/sqft |
Source: Stellar MLS #TB8411858 Report a problem | ||
Public tax history
| Year | Property taxes | Tax assessment |
|---|---|---|
| 2025 | $5,005 +7.7% | $245,215 -13.3% |
| 2024 | $4,646 +2.7% | $282,885 +3% |
| 2023 | $4,523 +0.9% | $274,646 +3% |
| 2022 | $4,483 +1.3% | $266,647 +3% |
| 2021 | $4,425 +1.1% | $258,881 +1.4% |
| 2020 | $4,379 +2% | $255,307 +2.3% |
| 2019 | $4,294 | $249,567 +1.9% |
| 2018 | $4,294 +0.8% | $244,914 -32.6% |
| 2017 | $4,258 +1.6% | $363,339 +54.6% |
| 2016 | $4,192 +3.1% | $234,943 +0.7% |
| 2015 | $4,067 +1.5% | $233,310 +0.8% |
| 2014 | $4,007 | $231,458 +1.5% |
| 2013 | $4,007 +0.8% | $228,037 +1.7% |
| 2012 | $3,976 +3.5% | $224,225 +3% |
| 2011 | $3,843 +2.7% | $217,694 +1.5% |
| 2010 | $3,743 +2.7% | $214,477 +2.7% |
| 2009 | $3,644 -0.4% | $208,838 +0.1% |
| 2008 | $3,658 -4.5% | $208,629 +3% |
| 2007 | $3,829 -5.9% | $202,552 +2.5% |
| 2006 | $4,070 +0.4% | $197,612 +3% |
| 2005 | $4,053 | $191,856 +3.5% |
| 2004 | -- | $185,337 +1.9% |
| 2003 | -- | $181,881 +2.4% |
| 2002 | -- | $177,618 +1.6% |
| 2001 | -- | $174,821 -5.1% |
| 2000 | $3,677 | $184,136 |
Find assessor info on the county website
Neighborhood: Ballast Point
Nearby homes
- $818,5003 bd2 ba2.2k sqft2508 W Gardner Ct, Tampa, FL 33611Off Market
- $2,117,6005 bd4 ba5.1k sqft2504 W Gardner Ct, Tampa, FL 33611Off Market
- $2,415,9005 bd6 ba5.8k sqft2507 W Gardner Ct, Tampa, FL 33611Off Market
- $1,752,2004 bd3 ba4.1k sqft2513 W Shell Point Rd, Tampa, FL 33611Off Market
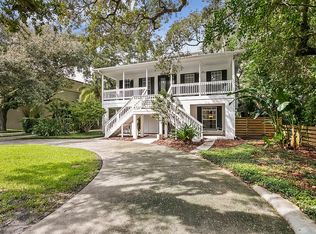
- $1,457,6004 bd3 ba2.9k sqft2509 W Gardner Ct, Tampa, FL 33611Off Market
- $3,199,0006 bd4 ba4.5k sqft2515 W Shell Point Rd, Tampa, FL 33611For Sale
- $1,584,1002 bd2 ba3.5k sqft2505 W Gardner Ct, Tampa, FL 33611Off Market
- $2,251,7004 bd5 ba4.3k sqft2511 W Shell Point Rd, Tampa, FL 33611Off Market
Nearby schools
GreatSchools rating
- 9/10Ballast Point Elementary SchoolGrades: PK-5Distance: 0.7 mi
- 5/10Madison Middle SchoolGrades: 6-8Distance: 2.9 mi
- 6/10Robinson High SchoolGrades: 9-12Distance: 2 mi
Schools provided by the listing agent
- Elementary: Ballast Point-HB
- Middle: Madison-HB
- High: Robinson-HB
Source: Stellar MLS. This data may not be complete. We recommend contacting the local school district to confirm school assignments for this home.
Get a cash offer in 3 minutes
Find out how much your home could sell for in as little as 3 minutes with a no-obligation cash offer.
Estimated market value
$535,700
Get a cash offer in 3 minutes
Find out how much your home could sell for in as little as 3 minutes with a no-obligation cash offer.
Estimated market value
$535,700
- Florida
- Hillsborough County
- Tampa
- 33611
- Ballast Point
- 2506 W GARDNER COURT
Nearby cities
Nearby neighborhoods
Nearby zip codes
Other Tampa Topics
