Skip main navigation
Active
  • Listed by: Windermere RE/Capitol Hill,Inc • Maggie Grimm
    Price cut: $125K (6/5)
    $3,475,000

    2506 W Halladay Street, Seattle, WA 98199

    5beds
    4,740sqft
    : 
    Loading
    Get pre-qualified
    Single Family Residence
    Built in 1949
    7,679 Square Feet Lot
    $3,333,500 Zestimate®
    $733/sqft
    $-- HOA

    What's special

    Fir windowsOversized walk-in closetSpa-inspired ensuite bathElegant lightingCurated wallpaperTen-foot basketball hoopWolf and miele appliances
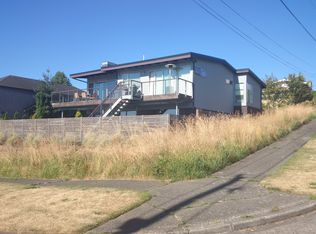
    Effectively rebuilt in 2015 with every detail thoughtfully reimagined, this architecturally designed, turnkey Magnolia NW contemporary blends custom craftsmanship with unforgettable views. A dramatic two-story entry and walls of windows frame sweeping vistas of the city, Puget Sound, and Mt. Rainier—evolving from morning light to evening glow. Open-concept living flows seamlessly to a wraparound deck with built-in hot tub, creating a true indoor-outdoor experience ideal for both everyday living and effortless entertaining. The primary suite is a true escape, featuring vaulted ceilings, unobstructed 180° views from Mt. Baker to Mt. Rainier, a spa-inspired ensuite bath, and an oversized walk-in closet. With views from every upstairs bedroom and a private guest suite on the main level, this home offers a rare combination of design and function in one of Magnolia’s most sought-after settings. High-quality construction and designer finishes shine throughout, including fir windows, elegant lighting, curated wallpaper, Carrara marble countertops and tile, Wolf & Miele appliances, A/C, and an EV charger, while a recently completed landscape refresh with bluestone pavers, native plantings, and automated lighting and irrigation is just coming into bloom. An oversized attached two-car garage with Garage Living built-ins and a ten-foot basketball hoop completes a home where thoughtful design, iconic views, and everyday livability come together seamlessly—prepare to be captivated.
    80 days
    |
    1,676
    |
    104
    |

    Zillow last checked:

    Listing updated:

    Listed by:

    Maggie Grimm,

    Windermere RE/Capitol Hill,Inc

    Source: NWMLS as distributed by MLS GRID,MLS#: 2511112MLS Logo

    Loading...

      Facts & features

      Interior

      Bedrooms & bathrooms
      • Bedrooms: 5
      • Bathrooms: 4
      • Full bathrooms: 3
      • 1/2 bathrooms: 1
      • Main level bathrooms: 2
      • Main level bedrooms: 2
      Primary bedroom
      • Level: Second
      Bedroom
      • Level: Second
      Bedroom
      • Level: Second
      Bedroom
      • Level: Main
      Bedroom
      • Level: Main
      Bathroom full
      • Level: Second
      Bathroom full
      • Level: Second
      Bathroom full
      • Level: Main
      Other
      • Level: Main
      Bonus room
      • Level: Second
      Den office
      • Level: Main
      Dining room
      • Level: Main
      Entry hall
      • Level: Main
      Family room
      • Level: Lower
      Great room
      • Level: Main
      Kitchen with eating space
      • Level: Main
      Living room
      • Level: Main
      Utility room
      • Level: Lower
      Heating
      • Fireplace, Forced Air, Heat Pump, Radiant, Wall Furnace, Electric, Natural Gas
      Cooling
      • Heat Pump
      Appliances
      • Included: Dishwasher, Disposal, Dryer, Microwave, Refrigerator, Stove(s)/Range(s), Tankless Water Heater, Washer, Dishwasher(s), Dryer(s), Garbage Disposal, Microwave(s), Refrigerator(s), Washer(s), Water Heater Location: 2nd floor closet & utility room
      Features
      • Bath Off Primary
      • Flooring: Ceramic Tile, Hardwood, Carpet
      • Doors: French Doors
      • Basement: Finished
      • Number of fireplaces: 1
      • Fireplace features: Gas, Main Level: 1, Fireplace
      Interior area
      • Total structure area: 4,740
      • Total interior livable area: 4,740 sqft
      Video & virtual tour

      Property

      Parking
      • Total spaces: 4
      • Parking features: Driveway, Attached Garage, RV Parking
      • Has attached garage: Yes
      • Covered spaces: 2
      • Uncovered spaces: 2
      Features
      • Levels: Two
      • Stories: 2
      • Entry location: Main
      • Patio & porch: Bath Off Primary, Fireplace, French Doors, Hot Tub/Spa, Jetted Tub, Security System, Sprinkler System, Vaulted Ceiling(s), Walk-In Closet(s)
      • Has spa: Yes
      • Spa features: Indoor, Bath
      • Has view: Yes
      • View description: City, Golf Course, Mountain(s), Sound, Territorial
      • Has water view: Yes
      • Water view: Sound
      Lot
      • Size: 7,679 Square Feet
      • Features: Corner Lot, Curbs, Paved, Sidewalk, Cable TV, Deck, Electric Car Charging, Fenced-Partially, Gas Available, High Speed Internet, Hot Tub/Spa, Patio, RV Parking, Shop, Sprinkler System
      • Topography: Level,Partial Slope
      Details
      • Parcel number: 0269000685
      • Zoning: NR3
      • Zoning description: Jurisdiction: City
      • Special conditions: Standard

      Construction

      Type & style
      • Home type: SingleFamily
      • Architectural style: 2 Stories w/Bsmnt
      • Property subtype: Single Family Residence
      Materials
      • Wood Siding
      • Foundation: Block
      • Roof: Composition
      Condition
      • Year built: 1949
      • Major remodel year: 2015

      Utilities & green energy

      • Electric: Company: SCL
      • Sewer: Sewer Connected, Company: SPU
      • Water: Public, Company: SPU

      Community & HOA

      Community
      • Security: Security System
      • Subdivision: Magnolia
      Location
      • Region: Seattle

      Financial & listing details

      • Price per square foot: $733/sqft
      • Tax assessed value: $2,630,000
      • Annual tax amount: $24,559
      • Date on market: 4/1/2026
      • Cumulative days on market: 101 days
      • Listing terms: Conventional
      • Inclusions: Dishwasher(s), Dryer(s), Garbage Disposal, Microwave(s), Refrigerator(s), Stove(s)/Range(s), Washer(s)

        Estimated market value

        $3,333,500

        $3.17M - $3.50M

        $7,262/mo

        Price history

        DateEventPrice
        6/5/2026Price change$3,475,000-3.5%$733/sqft
        Source: NWMLS as distributed by MLS GRID #2511112 Report a problem
        4/21/2026Listed for sale$3,600,000+350%$759/sqft
        Source: NWMLS as distributed by MLS GRID #2511112 Report a problem
        7/30/2013Sold$800,000-4.8%$169/sqft
        Source: NWMLS as distributed by MLS GRID #496633 Report a problem
        7/9/2013Pending sale$840,000$177/sqft
        Source: Windermere Real Estate/Wall Street, Inc. #496633 Report a problem
        6/16/2013Listed for sale$840,000$177/sqft
        Source: Windermere Real Estate/Wall Street, Inc. #496633 Report a problem
        6/11/2013Pending sale$840,000$177/sqft
        Source: Windermere Real Estate/Wall Street, Inc. #496633 Report a problem
        6/5/2013Listed for sale$840,000+149.3%$177/sqft
        Source: Windermere Real Estate/Wall Street, Inc. #496633 Report a problem
        1/26/1994Sold$337,000$71/sqft
        Source: Public Record Report a problem

        Public tax history

        YearProperty taxesTax assessment
        2025$27,057 +10.2%$2,630,000 +2.4%
        2024$24,559 +17.9%$2,568,000 +16.8%
        2023$20,824 +2.7%$2,199,000 -8.1%
        2022$20,284 +9.6%$2,392,000 +19.4%
        2021$18,501 +7.4%$2,003,000 +13.4%
        2020$17,228 -5.1%$1,767,000 -6.5%
        2019$18,156 +15.1%$1,889,000 +3.6%
        2018$15,772 -10.7%$1,823,000 +2.2%
        2017$17,666 +98%$1,783,000 +24.5%
        2016$8,924 $1,432,000 +10.8%
        2015$8,924 $1,292,000 +41.5%
        2014$8,924 $913,000 +4.1%
        2013$8,924 $877,000 +13.6%
        2012-- $772,000 +42.4%
        2011-- $542,000
        2010-- $542,000
        2009-- $542,000
        2007-- $542,000
        2006-- $542,000
        2005-- $542,000 +13.9%
        2001$5,555 +40.3%$476,000 +49.2%
        2000$3,960 $319,000
        Find assessor info on the county website

        Monthly payment

        Est. payment

        Payment breakdown

        Explore the cost of this home by adjusting the details. Changes won't be saved.
        All calculations are estimates and provided by Zillow, Inc. for informational purposes only. Actual amounts may vary.
        HOA fees may include property taxes on listings classified as Co-Ops. Contact the listing agent and/or owner for fee details.
        Mortgage interest rates are dependent on a number of factors, including credit score, down payment, and repayment length. Interest rate data provided by Zillow Group Marketplace, Inc. as of 1/1/1970 from various mortgage lenders with which we have lead or other similar arrangements; the Estimated Payment is an average of those rates.
        See how much you could borrow to make a competitive offer.

        Climate risks

        Neighborhood: Magnolia

        Getting around

        64 / 100
        Somewhat Walkable
        45 / 100
        Some Transit
        67 / 100
        Bikeable

        Nearby schools

        GreatSchools rating

        A local agent can set up tours, give advice and negotiate with sellers.

        Browse local experts

        Similar homes