Skip main navigation
Off market
  • $284,800

    2506 Wexford Dr, Albany, GA 31721

    4beds
    2,202sqft
    SingleFamily
    Built in 1973
    0.97 Acres Lot
    $284,800 Zestimate®
    $129/sqft
    $1,732 Estimated rent

    Home value

    $284,800

    $262,000 - $310,000

    $1,732/mo

    Zestimate® history
    Loading
    Loading...

    Owner options

    List your home for rent

    $1,732/mo

    Rent Zestimate®

    Find your next renter with Zillow Rental Manager. Plus, with online applications, you can quickly screen prospective tenants – for free.

    Learn more

    $1,732/mo

    Rent Zestimate®

    Refinance and save

    $1,850/mo

    Est. payment

    Refinancing to a lower rate could help reduce your monthly payments and save thousands over the life of the loan.

    See today's rates

    $1,850/mo

    Est. payment

    Explore your selling options

    Work with a Zillow partner agent

    Leverage their expertise and Zillow's premium Showcase listings to get your home seen by more buyers.

    Get started

    List with your own agent

    Get your home in front of millions of buyers by listing it on Zillow.

    Learn how to do it

    Sell it yourself

    Take full control of how buyers see your home on Zillow by listing For Sale by Owner (FSBO).

    List your home

    What's special

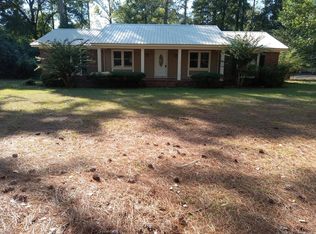
    Character and CHARM galore! This 4 bedroom, 2 bath house is one to SEE as soon as possible! Features to highlight at this property: 1.) 2,202 square feet 2.) 0.97 acre lot 3.) All brick exterior, one level home! 4.) Welcoming foyer- instantly take notice of the GORGEOUS heart pine floors that flow throughout the entire home! 5.) Large Living Room with trey ceiling, recessed lighting, crown molding and arched entry into the Dining Room 6.) The Dining Room is very nicely sized and can accommodate several serving pieces! 7.) The Kitchen is for sure a SHOW STOPPER and has recently been updated with new cabinetry- including glass front cabinets and LOTS of counter space! The center island features the sink and dishwasher and bar seating- a great space to pull up and interact with the chef of the kitchen! Don't miss the spice drawers on either side of the cooking hood! Other features to note in the kitchen: subway tile backsplash, pantry, specialty ceiling over the eat-in area, French Doors leading to backyard and large window overlooking the yard for a great view/ flow from you Kitchen Space. 8.) The Kitchen is open to the Den- a desirable floor plan to find! 9.) The den is very nicely sized and features trey ceiling, recessed lights, hardwood floors and wood burning fireplace with mantle 10.) Down the hall you will find 4 bedrooms- all with hardwood floors! 11.) The Master Bedroom is located at the back of the home and has 2 closets and en suite bathroom with large tiled shower and Jacuzzi tub with large window with privacy glass 12.) Second Full bath that services the other bedrooms also features tub and separate tiled shower 13.) HUGE Laundry Room with sink and lots of storage space- This is an AWESOME laundry room! 14.) You are going to love the "drop zone" off the back door- such a thoughtful addition! 15.) Half Bath with stain glass door and light fixture 16.) Large Open Patio 17.) Circular Driveway with Parking Pad 18.) Workshop with covered storage area 19.) NW ALBANY! 20.) Conveniently located close to grocery, medical and retail! 21.) Roof replaced in 2018 22.) Zoned for Lake Park Elementary School! ....Make your appointment today to preview this HOME!

    This property is off market, which means it's not currently listed for sale or rent on Zillow. This may be different from what's available on other websites or public sources.

    Facts & features

    Interior

    Bedrooms & bathrooms
    • Bedrooms: 4
    • Bathrooms: 3
    • Full bathrooms: 2
    • 1/2 bathrooms: 1
    Heating
    • Other
    Cooling
    • Central
    Appliances
    • Included: Dishwasher
    Features
    • Flooring: Hardwood
    • Has fireplace: Yes
    Interior area
    • Total interior livable area: 2,202 sqft

    Property

    Parking
    • Total spaces: 2
    • Parking features: Garage - Attached
    Features
    • Exterior features: Brick
    Lot
    • Size: 0.97 Acres
    • Features: Paved Road
    Details
    • Parcel number: 0035600001003

    Construction

    Type & style
    • Home type: SingleFamily
    Materials
    • brick
    • Foundation: Crawl/Raised
    • Roof: Asphalt
    Condition
    • Year built: 1973

    Utilities & green energy

    • Utilities for property: Septic System On Site, Electricity Connected, Water Connected

    Community & neighborhood

    Community
    • Community features: On Site Laundry Available
    Location
    • Region: Albany

    Other

    Other facts
    • Exterior: Patio Open, Workshop
    • Financing: Cash, FHA, Conventional, VA Loan
    • Interior: Pantry, Kitchen Island, Open Floor Plan, Specialty Ceilings, Crown Moulding
    • Fireplace: Fireplace
    • Appliances: Stove/Oven Electric, Dishwasher, Oven
    • Energy: A/C: Central Electric, Heat: Central Electric
    • Lot Features: Paved Road
    • Floor: Hardwood
    • Utilities: Septic System On Site, Electricity Connected, Water Connected
    • Room Description: Master Bath: Ceramic Tile, Master Bath: Jacuzzi/Whirlpool
    • Room Description: Laundry Room
    • Room Description: Foyer, Laundry Sink
    • Parking Features: Driveway Only, Parking Pad
    • Waterfront: Other-See Remarks
    • Construction/Siding: Brick

    Price history

    DateEventPrice
    1/6/2021Sold$172,500$78/sqft
    Source: SWGMLS #146327 Report a problem
    11/4/2020Listed for sale$172,500+34.9%$78/sqft
    Source: HUGHEY & NEUMAN, INC. #146327 Report a problem
    4/1/2012Listing removed$127,900$58/sqft
    Source: Walden & Kirkland #124863 Report a problem
    12/17/2011Listed for sale$127,900+9.3%$58/sqft
    Source: Walden & Kirkland #124863 Report a problem
    10/29/2011Listing removed$117,000$53/sqft
    Source: Coldwell Banker Walden and Kirkland, Inc., Realtors #124863 Report a problem
    9/21/2011Pending sale$117,000$53/sqft
    Source: Fannie Mae #124863 Report a problem
    8/25/2011Price change$117,000-8.5%$53/sqft
    Source: Fannie Mae #124863 Report a problem
    7/21/2011Listed for sale$127,900-31%$58/sqft
    Source: isNowListed.com Report a problem
    5/31/2011Sold$185,432$84/sqft
    Source: Public Record Report a problem

    Public tax history

    YearProperty taxesTax assessment
    2025$3,186 +6.1%$62,920
    2024$3,002 +2.4%$62,920
    2023$2,931 +7.5%$62,920
    2022$2,728 -0.2%$62,920
    2021$2,734 -0.4%$62,920
    2020$2,745 -0.4%$62,920
    2019$2,756 +7.4%$62,920
    2018$2,568 -6.8%$62,920
    2017$2,756 +7.3%$62,920
    2016$2,569 $62,920
    2015$2,569 +1%$62,920
    2014$2,544 $62,920
    2013-- --
    2012-- --
    2011-- --
    2010-- --
    2009-- --
    2008-- --
    2007-- $157,300 +8.1%
    2006-- $145,500
    2005-- $145,500
    2004-- $145,500
    2003-- $145,500
    2002-- $145,500 +13%
    2001-- $128,800
    2000-- $128,800

    Find assessor info on the county website

    Neighborhood: 31721

    Nearby schools

    GreatSchools rating
    Schools provided by the listing agent
    • Elementary: Dougherty County Schools
    • Middle: Dougherty County Schools
    • High: Dougherty County Schools

    Source: The MLS. This data may not be complete. We recommend contacting the local school district to confirm school assignments for this home.

    Get pre-qualified for a loan
    At Zillow Home Loans, we can pre-qualify you in as little as 5 minutes with no impact to your credit score.

    An equal housing lender. NMLS #10287.