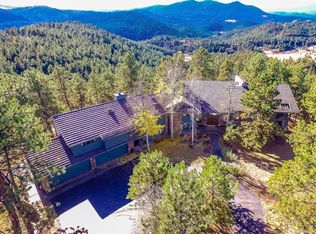
Experience the best of Colorado living with panoramic views of Mt Blue Sky. Designed with timeless Mid-Century Modern flair, the interior is flooded with natural light. This house is a masterpiece of design with post and beam construction creating soaring ceilings. Multiple decks provide seamless integration with the outdoors. On the main floor you’ll find the Great Room, Formal Dining, Kitchen, Library, Primary Suite, Powder Room and Laundry/Mud Room accessing the 3-car attached garage. Upstairs is an open loft. The lower level features a 2nd Primary Suite, 3 Bedrooms, Full Bath, Bonus Room and a large Storage Room. Impeccable landscaping was planned with rock outcroppings, vibrant perennials and native shrubs. It’s equipped with a sprinkler system and backyard sprayer. Tree mitigation has been completed. This home is situated at the end of a cul-de-sac and backs to open space with access to miles of hiking trails. Visit the community website at www.geneseefoundation.org to learn of all the amenities.
Whether you’re seeking a serene retreat or an inviting space to host gatherings, this home delivers on every front. Mountain living with city convenience. It's only 25 minutes to Downtown Denver and 1 hour to world class resorts. Nature is at your doorstep!
All offers due Sunday, Feb 2, 2025 by 5:00pm.
Seller will review and make a decision Monday, Feb 3rd by 12:00 noon.
Sold for $1,525,000
$1,525,000
25060 Montane Drive West, Golden, CO 80401
5beds
4,073sqft
Single Family Residence
Built in 1979
1.1 Acres Lot
$1,462,400 Zestimate®
$374/sqft
$6,010 Estimated rent
Home value
$1,462,400
$1.36M - $1.56M
$6,010/mo
Zestimate® history
Owner options
List your home for rent
$6,010/mo
Rent Zestimate®
Find your next renter with Zillow Rental Manager. Plus, with online applications, you can quickly screen prospective tenants – for free.
$6,010/mo
Rent Zestimate®
Refinance and save
$9,603/mo
Est. payment
Refinancing to a lower rate could help reduce your monthly payments and save thousands over the life of the loan.
$9,603/mo
Est. payment
Explore your selling options
Work with a Zillow partner agent
Leverage their expertise and Zillow's premium Showcase listings to get your home seen by more buyers.
Get startedList with your own agent
Get your home in front of millions of buyers by listing it on Zillow.
Learn how to do itSell it yourself
Take full control of how buyers see your home on Zillow by listing For Sale by Owner (FSBO).
List your homeWhat's special
Zillow last checked:
Listing updated:
Listed by:
Ann Donley 303-903-2046 anndonley1@gmail.com,
Coldwell Banker Realty 54
Bought with:
Kylie Russell, 40037823
LIV Sotheby's International Realty
Source: REcolorado as distributed by MLS GRID,MLS#: 7063802
Facts & features
Interior
Bedrooms & bathrooms
- Bedrooms: 5
- Bathrooms: 4
- Full bathrooms: 3
- 1/2 bathrooms: 1
- Main level bathrooms: 1
- Main level bedrooms: 1
Primary bedroom
- Description: Panoramic Views Of Mt Blue Sky, Private Deck
- Level: Main
- Area: 238 Square Feet
- Dimensions: 17 x 14
Bedroom
- Description: 2nd Primary Suite With Wet Bar, Private Deck, Mt Blue Sky Views
- Level: Lower
Bedroom
- Description: Mt Blue Sky View
- Level: Lower
Bedroom
- Description: Greenhouse Window, Mt Blue Sky Views, Walk-In Closet
- Level: Lower
Bedroom
- Description: Huge Walk-In Closet
- Level: Lower
Primary bathroom
- Description: Off Primary Bedroom, Natural Light
- Level: Upper
Bathroom
- Description: Conveniently Located
- Level: Main
Bathroom
- Description: Ensuite With Neutral Decor
- Level: Lower
Bathroom
- Description: Dual Vanity, Walk-In Shower
- Level: Lower
Bonus room
- Description: Could Be 6th Bedroom. Has A Closet And Window
- Level: Lower
Dining room
- Description: Moss Rock Wall, Huge Skylight
- Level: Main
- Area: 195 Square Feet
- Dimensions: 15 x 13
Great room
- Description: Massive Moss Rock Fireplace, Hardwood Floors, Panoramic Mt Blue Sky Views S,
- Level: Main
- Area: 270 Square Feet
- Dimensions: 15 x 18
Kitchen
- Description: Greenhouse Window, Deck Access, Natural Light
- Level: Main
- Area: 130 Square Feet
- Dimensions: 10 x 13
Laundry
- Description: Built-Ins, Washer Dryer Included, Utility Sink
- Level: Main
Library
- Description: Built-Ins, Deck Access, Hardwood Floors
- Level: Main
- Area: 180 Square Feet
- Dimensions: 12 x 15
Loft
- Description: Overlooks Great Room, Skylight, Open And Inviting
- Level: Upper
Heating
- Baseboard, Hot Water, Natural Gas
Cooling
- Central Air
Appliances
- Included: Bar Fridge, Cooktop, Dishwasher, Disposal, Dryer, Electric Water Heater, Freezer, Gas Water Heater, Oven, Refrigerator, Washer
Features
- Built-in Features, Butcher Counters, Eat-in Kitchen, Entrance Foyer, Five Piece Bath, High Ceilings, Laminate Counters, Open Floorplan, Pantry, Primary Suite, Radon Mitigation System, Solid Surface Counters, Vaulted Ceiling(s), Walk-In Closet(s), Wet Bar
- Flooring: Brick, Carpet, Tile, Wood
- Windows: Double Pane Windows, Skylight(s), Window Coverings
- Basement: Crawl Space,Daylight,Finished,Partial
- Number of fireplaces: 1
- Fireplace features: Gas Log, Great Room
Interior area
- Total structure area: 4,073
- Total interior livable area: 4,073 sqft
- Finished area above ground: 2,057
- Finished area below ground: 2,016
Property
Parking
- Total spaces: 9
- Parking features: Asphalt, Dry Walled, Insulated Garage, Lighted, Oversized Door, Storage
- Attached garage spaces: 3
- Details: Off Street Spaces: 6
Features
- Levels: Multi/Split
- Patio & porch: Covered, Deck, Patio
- Exterior features: Dog Run, Garden, Rain Gutters
- Fencing: None
- Has view: Yes
- View description: Mountain(s)
Lot
- Size: 1.1 Acres
- Features: Cul-De-Sac, Fire Mitigation, Foothills, Landscaped, Many Trees, Rock Outcropping, Sloped, Sprinklers In Front, Sprinklers In Rear
- Residential vegetation: Mixed, Wooded
Details
- Parcel number: 006820
- Zoning: P-D
- Special conditions: Standard
Construction
Type & style
- Home type: SingleFamily
- Architectural style: Mid-Century Modern
- Property subtype: Single Family Residence
Materials
- Frame, Wood Siding
- Foundation: Slab
- Roof: Composition
Condition
- Year built: 1979
Utilities & green energy
- Electric: 220 Volts
- Sewer: Public Sewer
- Water: Public
- Utilities for property: Cable Available, Electricity Connected, Natural Gas Connected
Community & HOA
Community
- Security: Carbon Monoxide Detector(s), Radon Detector
- Subdivision: Genesee
HOA
- Has HOA: Yes
- Amenities included: Clubhouse, Fitness Center, Playground, Pool, Security, Tennis Court(s), Trail(s)
- Services included: Reserve Fund, Recycling, Road Maintenance, Security, Snow Removal, Trash
- HOA fee: $710 quarterly
- HOA name: Genesee
- HOA phone: 303-536-0284
Location
- Region: Golden
Financial & listing details
- Price per square foot: $374/sqft
- Tax assessed value: $1,278,141
- Annual tax amount: $7,842
- Date on market: 1/30/2025
- Listing terms: Cash,Conventional,Jumbo
- Exclusions: Seller's Personal Property. Staging Furniture.
- Ownership: Individual
- Electric utility on property: Yes
- Road surface type: Paved
Price history
| Date | Event | Price |
|---|---|---|
| 2/21/2025 | Sold | $1,525,000+13.4%$374/sqft |
Source:  REcolorado as distributed by MLS GRID #7063802 Report a problem REcolorado as distributed by MLS GRID #7063802 Report a problem | ||
| 2/3/2025 | Pending sale | $1,345,000$330/sqft |
Source: REcolorado as distributed by MLS GRID #7063802 Report a problem | ||
| 1/30/2025 | Listed for sale | $1,345,000+111.8%$330/sqft |
Source: REcolorado as distributed by MLS GRID #7063802 Report a problem | ||
| 5/12/2010 | Sold | $635,000-3.3%$156/sqft |
Source: Public Record Report a problem | ||
| 1/20/2010 | Listed for sale | $657,000$161/sqft |
Source: NRT Denver #842631 Report a problem | ||
Public tax history
| Year | Property taxes | Tax assessment |
|---|---|---|
| 2025 | $7,823 -0.2% | $79,884 -2.9% |
| 2024 | $7,842 +25% | $82,274 |
| 2023 | $6,271 -0.9% | $82,274 +29.6% |
| 2022 | $6,331 +24.5% | $63,463 -2.8% |
| 2021 | $5,085 | $65,290 +24.1% |
| 2020 | $5,085 +3% | $52,601 |
| 2019 | $4,937 -6.7% | $52,601 -3.2% |
| 2018 | $5,290 | $54,331 |
| 2017 | $5,290 -14.6% | $54,331 -13.8% |
| 2016 | $6,198 +100% | $63,029 |
| 2015 | $3,099 -47% | $63,029 +14.1% |
| 2014 | $5,845 +7.5% | $55,257 |
| 2013 | $5,438 +1.4% | $55,257 +7.7% |
| 2012 | $5,365 -9.9% | $51,317 |
| 2011 | $5,955 +0.3% | $51,317 -12.5% |
| 2010 | $5,938 +10.5% | $58,650 |
| 2009 | $5,373 +1.2% | $58,650 -4.6% |
| 2008 | $5,312 +18.2% | $61,490 |
| 2007 | $4,496 -15.4% | $61,490 +15.8% |
| 2006 | $5,315 +9% | $53,080 +8.1% |
| 2005 | $4,878 +9% | $49,120 |
| 2004 | $4,475 +20.2% | $49,120 |
| 2003 | $3,722 -17.6% | $49,120 -0.5% |
| 2002 | $4,517 -2.6% | $49,380 +9.2% |
| 2001 | $4,638 -0.7% | $45,210 |
| 2000 | $4,670 | $45,210 |
Find assessor info on the county website
Neighborhood: 80401
Nearby homes
- $1,520,0003 bd5 ba3.9k sqft25070 Montane Dr W, Golden, CO 80401Sold

- $1,267,7004 bd4 ba2.6k sqft25080 Montane Dr W, Golden, CO 80401Off Market
- $2,679,3006 bd8 ba10k sqft25050 Montane Dr W, Golden, CO 80401Off Market
- $1,134,0005 bd3 ba2.3k sqft25090 Montane Dr W, Golden, CO 80401Off Market
- $2,216,8007 bd5 ba7.3k sqft25010 Montane Dr W, Golden, CO 80401Off Market
- $1,045,4003 bd3 ba1.8k sqft25100 Montane Dr W, Golden, CO 80401Off Market
- $1,535,8004 bd4 ba5.2k sqft25000 Montane Dr W, Golden, CO 80401Off Market
- $1,556,1005 bd3 ba4.7k sqft25110 Montane Dr W, Golden, CO 80401Off Market
Nearby schools
GreatSchools rating
- 9/10Ralston Elementary SchoolGrades: K-5Distance: 2.8 mi
- 7/10Bell Middle SchoolGrades: 6-8Distance: 6.1 mi
- 9/10Golden High SchoolGrades: 9-12Distance: 6 mi
Schools provided by the listing agent
- Elementary: Ralston
- Middle: Bell
- High: Golden
- District: Jefferson County R-1
Source: REcolorado as distributed by MLS GRID. This data may not be complete. We recommend contacting the local school district to confirm school assignments for this home.
Get a cash offer in 3 minutes
Find out how much your home could sell for in as little as 3 minutes with a no-obligation cash offer.
Estimated market value
$1,462,400
Get a cash offer in 3 minutes
Find out how much your home could sell for in as little as 3 minutes with a no-obligation cash offer.
Estimated market value
$1,462,400
- Colorado
- Jefferson County
- Genesee
- 80401
- 25060 Montane Drive West
Nearby cities
Nearby zip codes
Other Genesee Topics
